
Midland Apartments
A Model for Public-Private Modular Housing in Buena Vista


The project’s innovative approach earned it a spotlight at the 2025 World of Modular conference. There, the Midland Apartments were featured as a leading case study in workforce housing through modular construction.
The presentation focused on:
- Public-private financing strategies
- Modular construction efficiencies
- Small-town implementation challenges and solutions
The Midland Apartments in Buena Vista, Colorado, are a standout example of how innovative thinking and collaboration can solve housing challenges. This workforce housing project combined public land, private investment, and modular construction to create
a development that’s affordable, efficient, and community-focused.
Public-Private Collaboration in Action
The Town of Buena Vista worked closely with private developers to bring this project to life. Through this public-private partnership, the town provided land and local incentives, while the private side delivered financing, construction, and project management.
This collaboration balanced public goals with private execution, helping to deliver housing faster and with greater cost control. It’s a model that other small communities facing housing shortages can learn from and replicate.

The Midland Apartments building 1 during set week.
Built with Fading West Modular Construction
A key to the project’s success was its use of offsite modular construction. The apartments were built using Fading West modules, manufactured just minutes from downtown Buena Vista. These modules were trucked to the site and installed quickly, reducing construction time and minimizing neighborhood disruption.
Modular construction also improved quality control and allowed for simultaneous site and building work — accelerating the entire process.
Designed by EVstudio
Architecture and Engineering firm EVstudio led the design effort with seamlessly integrated Architecture, Structural Engineering, and MEP Engineering services for the project. Their team focused on creating a community-forward development that fits seamlessly into the fabric of downtown Buena Vista.
The Midland Apartments feature efficient floor plans, thoughtful site layout, and a logical and efficient style. This intentional design helps support affordability and aligns with the town’s long-term planning goals.

The Midland Apartments modules in the factory during fabrication.
A Blueprint for Other Communities
The Midland Apartments prove what’s possible when communities think creatively about housing. By blending public land use, private development, and modular building technology, Buena Vista delivered much-needed housing without compromising on quality or design.
As more towns face similar pressures, this project offers a replicable, scalable solution that delivers real results — faster and smarter.
More from Modular Advantage
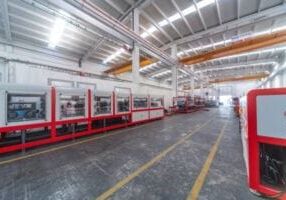
From Model to Machine: Why Modular Scale Is Becoming a Software Problem, not a Material One
For modular manufacturers that have already secured demand and repeatable volume, the next major constraint may no longer be forming capacity itself. Increasingly, it is the continuity of the information feeding that capacity.
Who Will Define Modular Products for AI?
Artificial intelligence is making building configurators easier and less expensive to create. This makes urgent manufacturers’ need portable product definitions, stable identities, and shared interfaces regardless of how others’ software is produced.
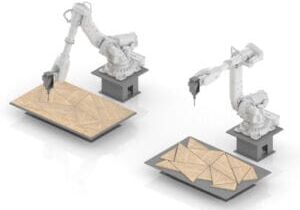
From BIM to Robotic Production: A Digital Workflow for Customized Components in Volumetric Modular Construction
For volumetric modular manufacturers, the value of this workflow is not simply the use of robotics. Its real value is continuity.
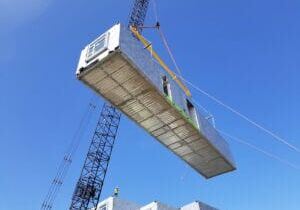
Helping Build a Common Framework for Modular Construction in Canada
Canada’s modular construction sector continues to gain momentum, but scaling it successfully will depend on shared expectations across design, manufacturing, approvals, and project delivery. CSA Z251 helps provide that common foundation.
Edges, Exits & Equipment: A Modular Builder’s Guide to Rooftop Access
Rooftop access belongs in the factory design. Before the modules ship, the project team should identify each route’s users, confirm applicable requirements, coordinate with the roof system and structure, and assign responsibility.
When Timber Production and Modular Construction Share One System
As demand for multifamily and workforce housing continues to outpace what conventional construction timelines can deliver, models that reduce the number of handoffs between structural fabrication and modular assembly are likely to draw more attention.
Your AI Strategy Is an Enablement Strategy
Tools will change. Teaching employees only the steps in one platform creates a narrow capability. Involving them in problem definition, process mapping, data assessment, controls, and measurement gives the organization a way to improve its systems as technology evolves.
By-Right Permitting: The Missing Lever for Scaling Modular Multifamily
Modular has already proven it can outperform traditional building methods on speed and cost per unit. The next frontier is outside the factory in the front end of the process, where projects either clear a path to construction or get stuck in review.
Remote Inspections and The Future of Factory Oversight
Remote inspection is becoming a practical part of modular construction oversight. Its value is greatest when it is used selectively, governed by clear procedures, and supported by complete traceability.
Reimagining Dry-In: How a Temporary-to-Permanent Roofing Strategy Mitigates Risk Between Modular Installation and Final Roof Construction
As volumetric modular projects continue to increase in scale and complexity, the Temporary-to-Permanent FiberTite Roof System represents an example of how traditional trade scopes can be reimagined through Design for Manufacturing and Assembly (DfMA) principles.