
LIFE Senior Services - A Solatube Case Study

Location: Tulsa, Oklahoma
Solatube Product(s):
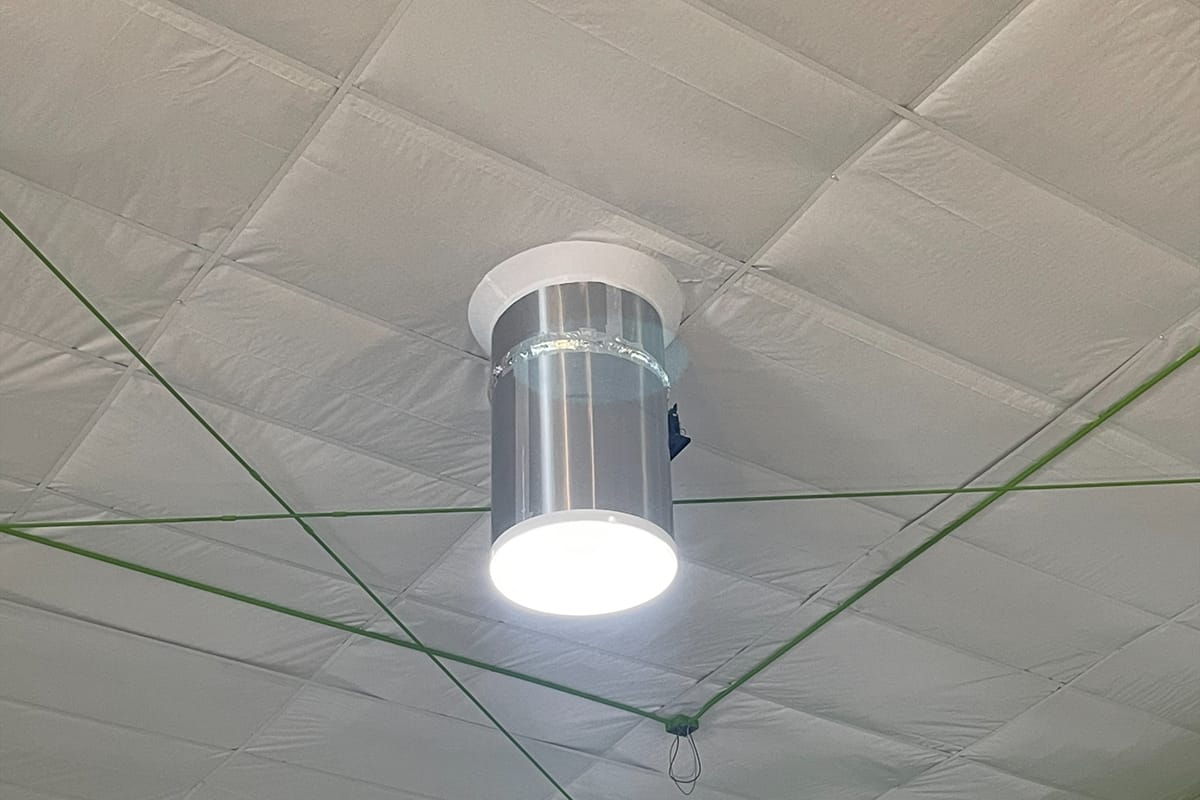
(12) SolaMaster 330 DS-O
units with dimmers
Solatube Application Area:
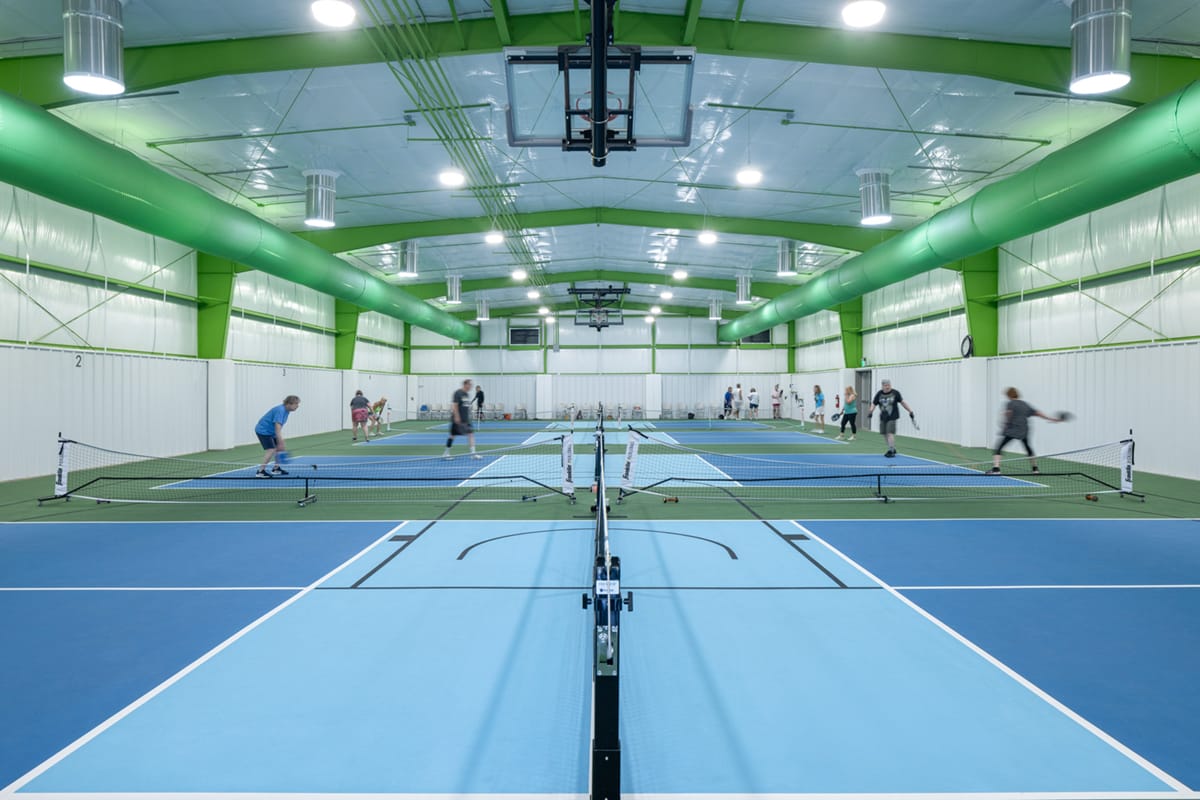
Indoor Pickleball and Basketball Courts (8,450 SF)
Solatube Distributor/Installer:
Specialties Plus, Inc.
Architect: Narrate Design
Background
LIFE Senior Services is a Tulsa-based nonprofit dedicated to helping adults over 50 maintain independence, dignity and quality of life. As part of an expansion of its Roma Berry campus, LIFE added a new 8,450-square-foot recreation facility to house indoor pickleball and basketball courts. The new addition was designed to support active aging and provide older adults with a safe, engaging space for movement and connection. To meet those goals, the design team prioritized natural daylight as a key component in creating an environment that felt bright, welcoming and energy efficient.
Challenge
The project team needed to deliver high-quality daylight into a large, open indoor pickleball and basketball court—without introducing glare, excess heat or visual discomfort for players. Traditional skylights posed concerns related to uneven light distribution, heat gain and design limitations in the low-slope roof structure.
At the same time, the court was intended to be more than just a recreational space—it was a key part of LIFE Senior Services’ wellness-focused approach to aging. The lighting solution needed to support visibility, comfort and energy efficiency while also contributing to the overall well-being of older adults by creating a bright, uplifting environment that encourages movement and social connection.
Solution
Solatube Tubular Daylighting Devices (TDDs) were selected to meet the project’s daylighting goals.
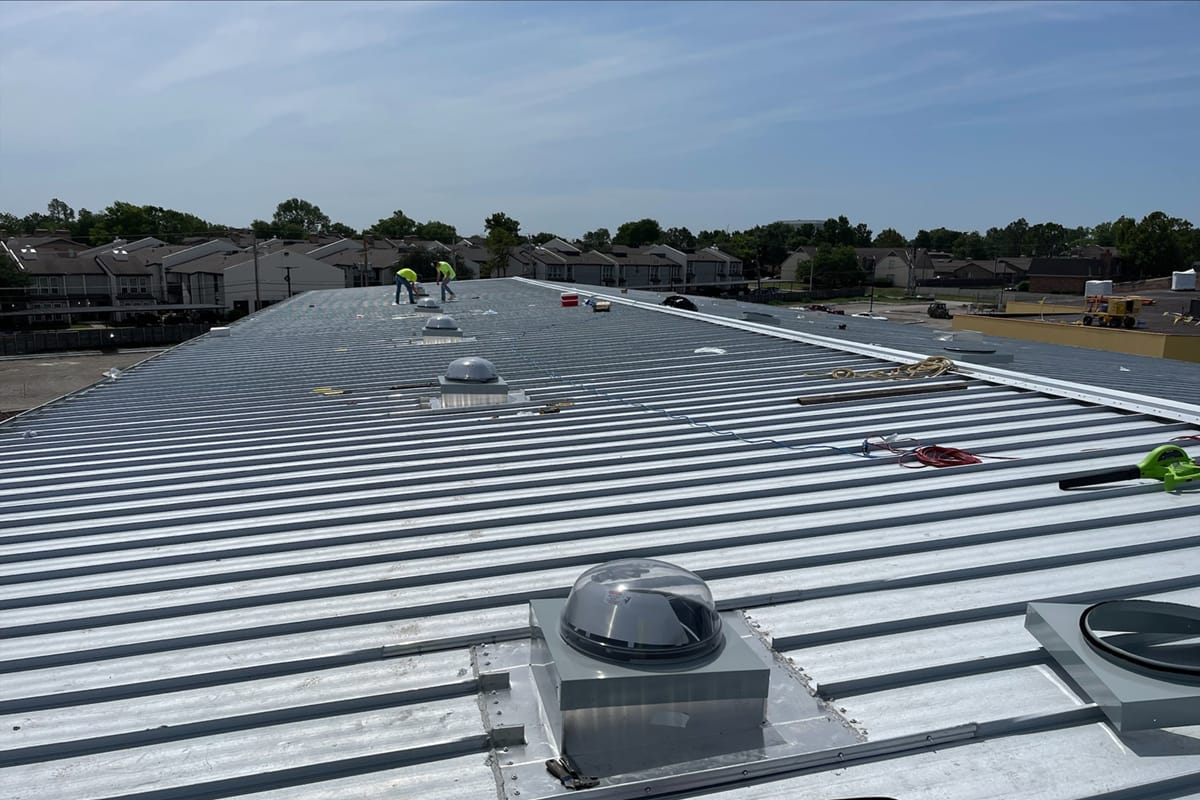
Twelve SolaMaster 330 DS-O units with integrated daylight dimmers were installed by Specialties Plus, Inc., Solatube International’s commercial distributor and certified installer in Oklahoma.
The units were evenly spaced to deliver full-spectrum daylight across the recreation facility, creating a bright and visually comfortable playing environment. Unlike traditional skylights, Solatube TDDs require minimal structural modification, offer superior control over light output and provide daylight without increasing indoor temperature—helping to keep the facility comfortable year-round.
The built-in daylight dimmers allow staff to adjust light levels for different activities or conditions, offering flexibility for community use beyond pickleball.
“Bringing natural light into the LIFE Senior Services pickleball and basketball courts was paramount to us, and Solatube helped us do that beautifully. The diffused daylight is a perfect complement to the overall lighting solution for an active space like this—and it helps keep energy costs down by maintaining our robust thermal envelope. Solatube was a simple, effective way to make the building more comfortable, welcoming, and functional by providing natural light that creates a crisp, clear play area with just the right level of brightness. Unlike Manfred Mann, the Seniors will not be blinded by the light.”
Tyler Sappington RA, Project Manager + Designer
Results
The installation of Solatube TDDs in the new recreation facility successfully met the project’s goals for daylighting, comfort and functionality.
The space which houses indoor pickleball and basketball is now naturally illuminated with bright, evenly distributed daylight that enhances visibility and supports safe movement for senior users.
The improved lighting quality has created a more welcoming and energetic environment, contributing to higher usage of the court and positive feedback from both staff and participants. Facility managers report greater flexibility in how the space is used throughout the day, thanks to the integrated dimmers that allow for customized lighting levels during various activities.
The system’s ability to deliver daylight without adding heat has also helped maintain thermal comfort, reducing the need for artificial lighting and supporting the center’s goals for energy-conscious design. The project reflects LIFE Senior Services’ broader commitment to wellness-focused environments and demonstrates the value of incorporating daylight as a central design strategy in active aging facilities.
More from Modular Advantage

T.R. Arnold: The Art of Third-Party Inspections
T.R. Arnold (TRA), a third-party inspection company in Elkhart, Indiana, contracts with modular manufacturers across the US. Manufacturers register with each state to which they intend to send their modules and may be required to hire a third-party inspection company.

Creating an ‘Ecosystem for Innovation:’ 50+ Years of Modular Construction Oversight in Virginia
Virginia’s modular building program began in 1973, with the implementation of the Virginia Industrialized Building Unit and Mobile Home Safety Regulations. Now it’s leading the country in modular code adoption.
Understanding Thermal Barriers Compliance Methods & Emerging NFPA-275 Foam Plastic Technologies
New fire barrier technologies are improving total costs and margins in major areas of construction, such as commercial, government, union and prevailing wage projects. These benefits translate into other large fringe areas, such as agriculture, commercial cold storage facilities, grow houses, outbuildings, military and aviation hangars.
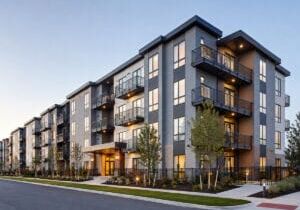
Financing the Future of Modular Construction: How Better Capital Strategies Can Help the Industry Scale
The future of construction will not be solved by one product, one lender, or one financing model. It will be solved by matching the right project with the right capital strategy.
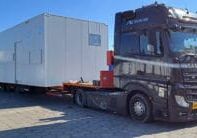
Building Customized Technical Containers for Data Centers and the Energy Sector
Modern data centers must not only be highly efficient but also flexible and secure. One answer to these core challenges is modular data centers housed in containers.
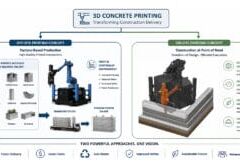
Printing the Future of Modular Construction
For the modular and offsite construction industry, 3D concrete printing should not be viewed as a competing construction method. It should be understood as a potential expansion of the industrialized construction toolkit.
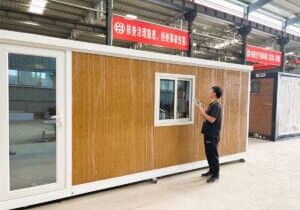
Quality Control for Modular Houses Manufactured in Asia
In modular construction, prevention is far cheaper than correction. A good inspection plan protects the buyer, supports the supplier, and helps the final project succeed.
Housing Without Borders: Go Global with Haskell Modular Solutions
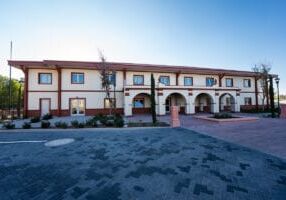
With the capacity to service over 15 diverse markets across multiple continents, Haskell is the reliable choice for our 80% repeat client base no matter how their needs evolve. So, when a longstanding client—typically known for their large-scale, institutional buildings—engaged Haskell with a very different need—multinational
housing projects—Haskell knew exactly what approach to take.
ProSet Co-founder Shares Expertise to Help Ensure Safe and Secure Modular Connections in Colorado
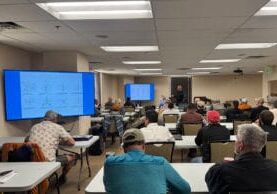
ProSet co-founder Matt Mitchell created and teaches an 8-hour course, based on Colorado’s modular installation regulations.
Women in Construction – Reflections on a Journey, Then and Now
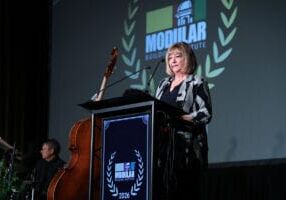
From industry veteran Laurie Robert, a retrospective for women who are thinking about entering the modular construction industry or are looking to elevate their current position into leadership.