
The Missing Link in Modular: Developer Relevance & Messaging

RJ Mahadev is the CEO/Co-Founder at RaaP Builders.
1. Developer Frustration
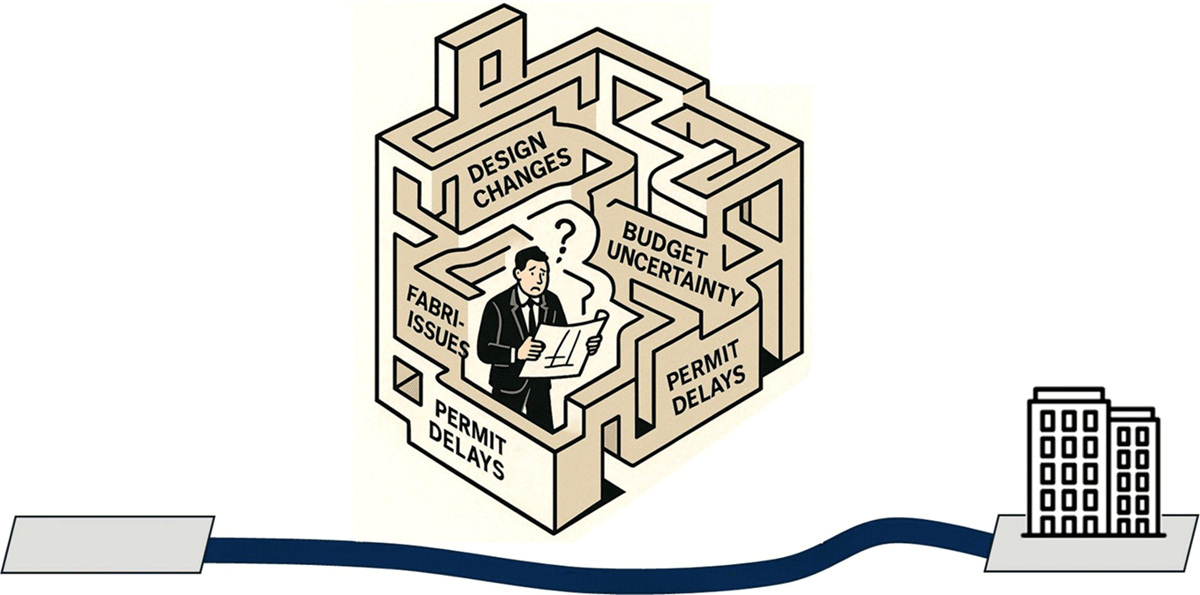
Many affordable housing developers have looked at modular. Maybe even tried it. And it’s complicated.
Design revisions. Pricing black holes. Fabricators who couldn’t deliver what was promised. Everyone said modular would save time and money. Instead, it felt like a gamble developers couldn’t control.
And here’s the truth: It not anybody’s fault.
The problem isn’t the fabricator, architect or GC. It’s everything that happens between them. From design through pricing, permitting, and fabrication, developers are left to connect the dots between systems that don’t work together.
That’s where modular breaks down. And that’s where a Rooms as a Product approach changes the game.
2. The Missing Piece
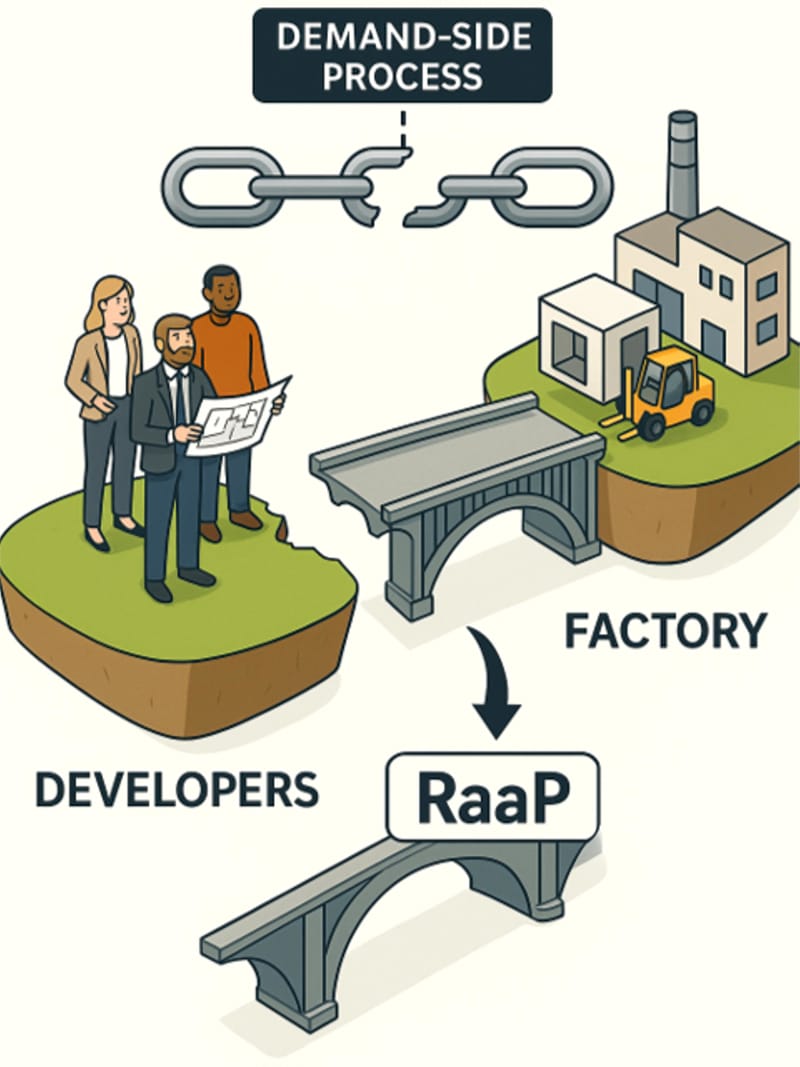
The modular industry has been solving a supply-side problem: how to build better in a factory. How to design a superior wall panel system that can be manufactured more effectively. But what no one’s addressed is the developer-side problem: how to plan, price, design, deliver AND communicate a modular project that offers speed and certainty to developers. Not boxes, A believable process that enables modular for developers.
That means:
- Getting developers to a confident “yes” or “no” on modular in days, not months.
- Aligning modular design, pricing, and delivery before anyone goes into drawings.
- De-risking the choice of fabricators and ensuring accountability.
- Enabling modular-ready permitting and documentation from day one.
Think of it like this: Modular without and end-end process is like a factory on an isolated island. Lots of potential but disconnected from everything that matters.
This is the operating system modular has been missing!
3. The RaaP Productized Approach
What developers need is a full-stack modular delivery platform designed for them. Four core modules that plug directly into their process:
A. ModularFeasibility (No cost go/no go): “Is modular construction my best option?”
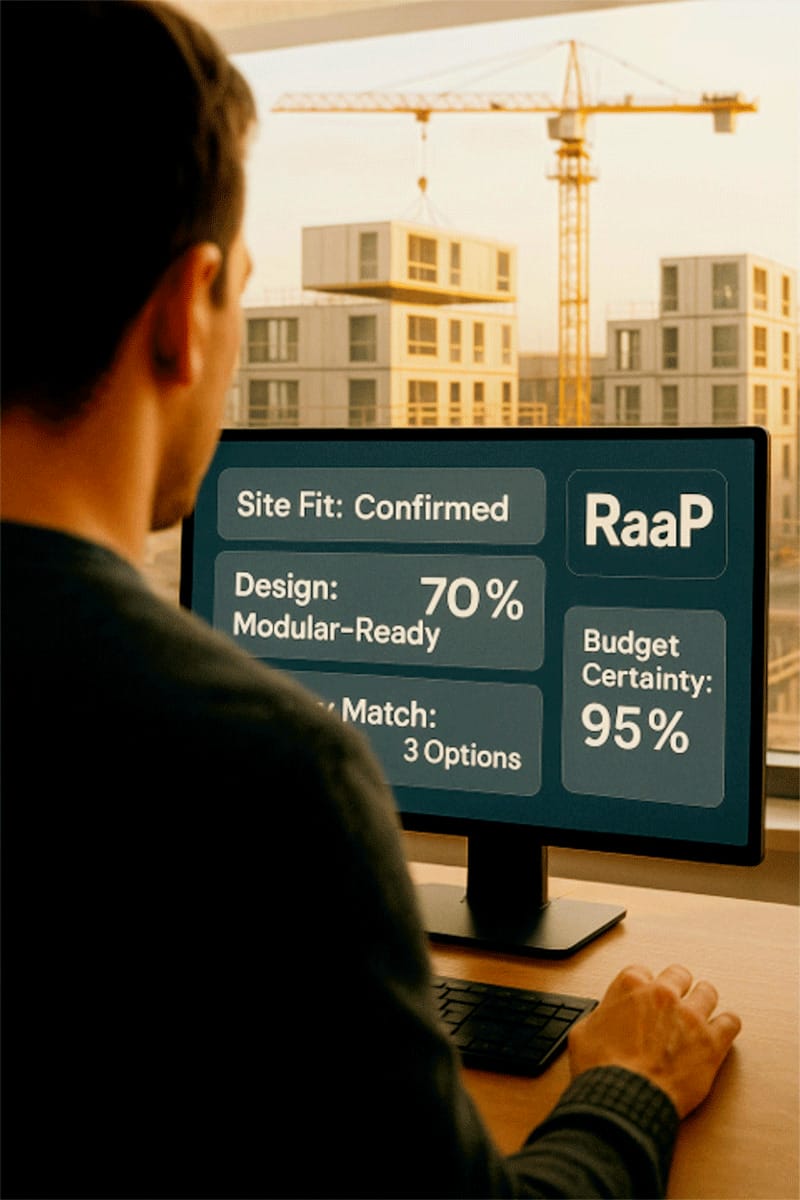
A rapid turn-around (hours/days not weeks/months) to evaluate modular fit, site constraints, and potential project scope prior to underwriting. This should take the parcel map and planning goals and return:
- Massing and unit yield based on real modular dimensions.
- Estimated pricing band from recent modular benchmarks.
- Factory fit assessment.
- Potential zoning, logistics and other issues unique to modular.
- Go/No Go for modular with quantified metrics.
B. SmartStart (Predevelopment Package): “Design + budget for the modular project”. For a low fixed fee, the foundation for developers to plan their modular project:
- Modular-optimized schematic design and stacking plans.
- Detailed budget breakdown (soft + hard costs).
- Coordinated fabricator strategy.
- Documents to speed up entitlement and lower costs.
C. FabAssure (Fabricator Evaluation + Execution) “Selecting & managing the fabricator”. Vet and negotiate with the top fabricators for the project type, geography, and budget.
- Shortlist with pros/cons and scorecard.
- Pricing and capacity confirmation.
- Negotiation support and scope alignment.
- Delivery management & reports.
D. EasyDesign (CD + Permitting) “Design collaboration across the architect, fabricator & sub-contractors”. Modular-first construction drawings to ease local and state permit and support factory production.
- Modular design coordination (MEP, structural, finishes).
- State permit set submission documents.
- Local AHJ permit set coordination.
- Connect factory shop drawings to permit sets.
Several NYC pilot projects have demonstrated modular construction’s potential while also revealing key implementation challenges:
4. The Proof

Case Snapshot: Hosteling International Santa Monica
- 46-unit modular hostel project.
- Constrained site conditions, tight budget & delivery requirements. Ensure high quality & reduce delivery risks.
- RaaP delivered a ModularFeasibility study in 6 days.
- SmartStart wrapped in 5 weeks with fully priced, modular coordinated design.
- Held GMP to fit within budget.
- “RaaP brought structure and clarity to the complex modular process, which makes a big difference.”

Case Snapshot: EAH Housing, Greenfield Commons
- 200 income qualified apartments utilizing volumetric modular construction.
- Developer needed a design optimized for modular fabrication and deep collaboration between the Architect, the fabricator & the GC.
- Leverage Design + Technology + Fabrication to help manage RFIs & submittals.
- Design productization to drive continued design and process improvements.
- “Modular works when the process works”.
Case Snapshot: Nationwide Extended Stay program for a major hospitality brand
- Speed up the construction of new extended stay projects (Studios + 1 bedroom). Improve developer profitability.
- Benchmark hard construction costs for projects nationwide. Compare modular construction costs and time to site built. Develop modular-optimized designs and mitigate project risks.
- Price Predictability: Hard construction estimates with 95%+ accuracy based on standardized assemblies.
- Design Optimization: Standardized designs that optimize factory throughput & savings.
- Modular Ecosystem: Curated ecosystem of Modular companies (GCs, fabs, setting, transport, consultants, etc.) that can complete the project.
- “RaaP is a must-have tool for any developer interested in saving time & money with modular projects”.
5. Why This Matters Now
Everyone wants to solve the housing crisis. But few are solving this in a scalable way for developers. RaaP makes modular plug-and-play. Instead of hunting for modular experts, coordinating between siloed teams, or crossing their fingers at pricing time, developers get one clear, integrated path from site to set.
We don’t need another white paper. We need a productized path to faster, more reliable delivery — one that fits into the way construction works. And here’s the kicker: It doesn’t require developers to go all-in on modular! RaaP lets developers explore, evaluate, and execute with confidence. No guesswork, no sunk cost, no dead ends.
6. Call To Action: Take The First Step
If you’ve ever said:
- “Modular could work for this, but I can’t price it early.”
- “My team doesn’t know how to design for modular.”
- “I don’t know who to trust on the factory side.”
RaaP is built for you.
Send us your site. We’ll run a free ModularFeasibility study and show you what’s possible.
Because modular isn’t the future of housing. It’s a tool we need right now — and with the right approach, it finally works.
More from Modular Advantage

Mind the Gap: The Interface Between Onsite and Offsite Construction
Every design for manufacture and assembly (DfMA) project — modular, mass timber, or panelized — is really two projects joined at a seam. One is built in a controlled factory to millimeter tolerances; the other in the field, in weather, to the looser tolerances of poured concrete and human hands. Between them sits an interface: where the factory’s precision meets the site’s reality.

Rules, Rails & Repeatability: Applying DfMA to Modular Healthcare
DfMA offers several advantages for healthcare projects, with faster delivery among the most valuable. Schedule matters when building new facilities, expanding campuses, renovating existing space or bringing care closer to communities that need it.

Precision and Possibility: Demands of DfMA and What Modular Mass Timber Makes Possible
Mass timber does not automatically create an efficient modular building. Its precision makes early coordination more important: fabricated components will accurately reproduce both the team’s solutions and its mistakes. The material’s advantages are realized only when supported by an equally precise design and delivery process.

Catch It in the Factory, Not in the Field: Smarter Testing for Modular Builds
Integrating watertightness and airtightness testing into factory workflows transforms quality assurance from a reactive process into a proactive commissioning strategy. It ensures that every module shipped is field ready and resilient for transportation while also supporting the ability of the modular construction industry to make buildings better.

Modular Construction Contracts: Key Considerations for Successful Canadian Projects
Starting a modular project with a well-developed contract protects both the owner and the contractor. It will help keep the project on track and on budget, and it will improve quality from the factory floor to final installation on-site.

Modular by Design: Turning Architecture into a Manufacturing System
Modular construction is often presented as a faster way to build. Speed, however, is only one part of its value. The larger opportunity is to create a coordinated design and production system that improves quality, reduces uncertainty, and allows a building to move efficiently from concept design through manufacturing, transportation, installation, and completion.

Repeatability Begins with Trust: What Alora at Dry Creek Reveals About Scaling Modular Housing
Alora at Dry Creek, a 329-unit, multifamily community comprising five four-story buildings in Centennial, Colorado, demonstrates how repeatable design, standardized manufacturing and early collaboration can work together to create a model that is not only faster to deliver, but easier to replicate across future projects.

T.R. Arnold: The Art of Third-Party Inspections
T.R. Arnold (TRA), a third-party inspection company in Elkhart, Indiana, contracts with modular manufacturers across the US. Manufacturers register with each state to which they intend to send their modules and may be required to hire a third-party inspection company.

Creating an ‘Ecosystem for Innovation:’ 50+ Years of Modular Construction Oversight in Virginia
Virginia’s modular building program began in 1973, with the implementation of the Virginia Industrialized Building Unit and Mobile Home Safety Regulations. Now it’s leading the country in modular code adoption.
Understanding Thermal Barriers Compliance Methods & Emerging NFPA-275 Foam Plastic Technologies
New fire barrier technologies are improving total costs and margins in major areas of construction, such as commercial, government, union and prevailing wage projects. These benefits translate into other large fringe areas, such as agriculture, commercial cold storage facilities, grow houses, outbuildings, military and aviation hangars.