
CertainTeed's ONE PRECISION ASSEMBLIES™ Panelized Solution
Using the latest advances in building science and prefabrication, CertainTeed developed these wall, floor, ceiling, and roof panel assemblies to meet the needs of builders and developers wanting to build higher-performing homes, faster. Prefabricated using best-in-class structural systems, insulation, windows, doors, weatherproofing, and finishes all designed to work together, these fully-constructed building panels are precision-built in a controlled environment for precise quality assurance, adherence to design, and minimal waste. The higher quality combined with the latest advances in energy and moisture simulation translates to better performing, more durable homes, while significantly increasing jobsite speed and safety. Find CertainTeed in MBI’s member directory to discuss modular building projects in your area.
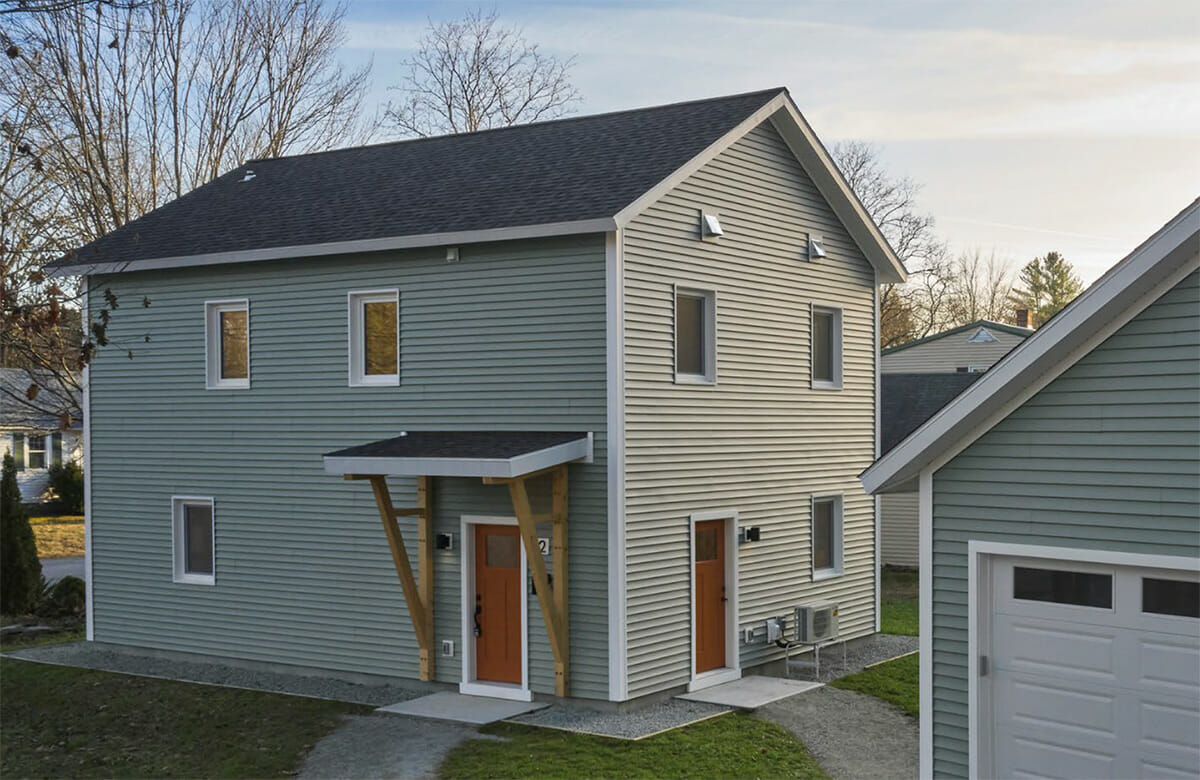
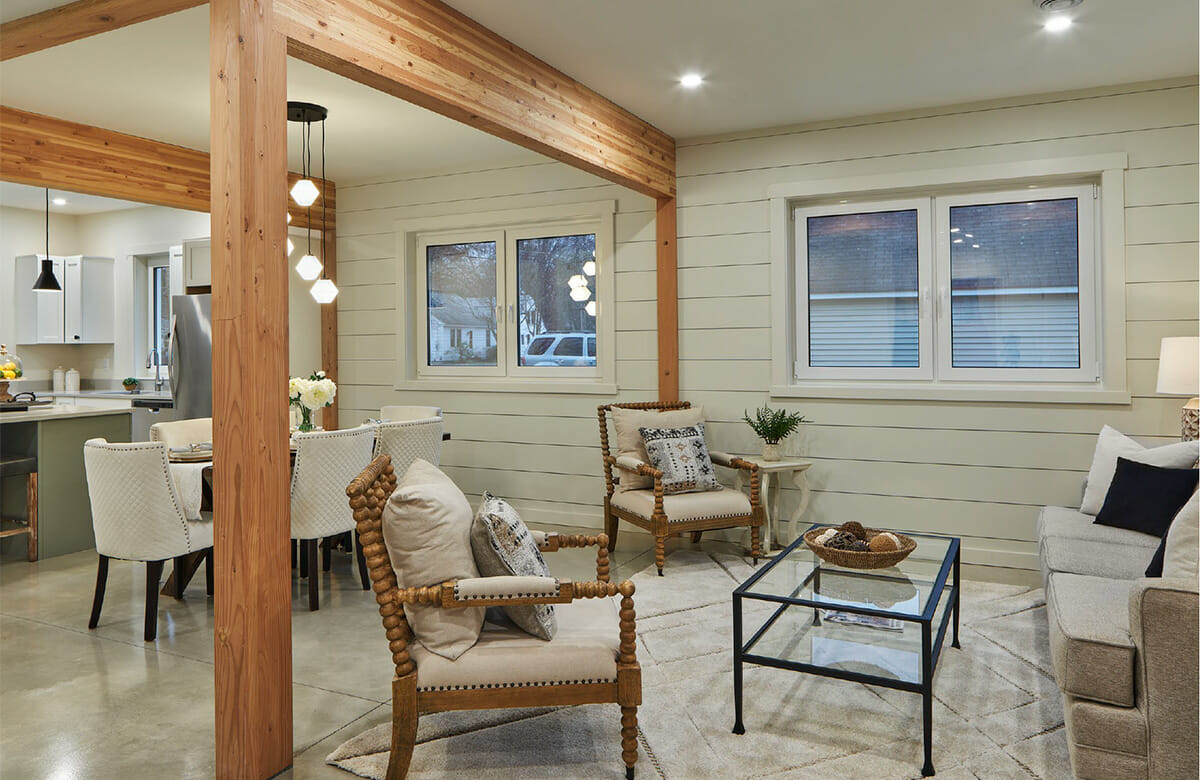
© CertainTeed, Photographs by Mark Bealer | Studio 66
“With our wide portfolio of building solutions and deep building science expertise, CertainTeed is uniquely positioned to bring exceptional value,
performance, and simplicity to the construction industry,” said Dennis Michaud, Director CertainTeed Platforms and Managing Director of CertainTeed Offsite Solutions. “We’ve seen a real need for a product like this, and now we’re nearly eliminating the challenges related to diverse, evolving codes and customer expectations around speed, sustainability, and safety.”
This launch marks a pivotal expansion of CertainTeed’s comprehensive suite of building solutions and is a prime example of how the company is making good on its promise to “make the world a better home.” With all panels customized to the builder’s design and typically exceeding local building codes, it is easier and more cost effective than ever to achieve industry-leading quality, productivity, and sustainability.
“We are confident that ONE PRECISION ASSEMBLIES will play a major role in construction as it offers a way to address current sustainability needs
and provides a solution to the ongoing housing and labor shortage,” adds Michaud. “With CertainTeed’s solution-minded strategy, market-leading
portfolio, deep building expertise, and phenomenal partners and customers, we have all of the ingredients to bring a significant, positive change to the construction industry.”
ONE PRECISION ASSEMBLIES are engineered to meet local building codes and the requirements of various energy and sustainability certifications, typically consuming less than half the energy of other new homes. While lead times vary, in-factory production is usually less than a week, with on-site installation of the wall panels in less than three days. The result is a watertight, high-performance home ready for final builder customization to the desires of their local market and customers.

“We have listened to the needs of builders and developers asking for solutions bringing simplicity and speed,” said Mark Rayfield, CEO of CertainTeed and Saint-Gobain North America. “And following our group core values, the launch of ONE PRECISION ASSEMBLIES also addresses broader needs around labor scarcity, the need to build more homes faster, and in particular the desire for buildings that require less energy and maintenance while being healthier for building occupants and the environment.”
More from Modular Advantage
From Model to Machine: Why Modular Scale Is Becoming a Software Problem, not a Material One
For modular manufacturers that have already secured demand and repeatable volume, the next major constraint may no longer be forming capacity itself. Increasingly, it is the continuity of the information feeding that capacity.

Who Will Define Modular Products for AI?
Artificial intelligence is making building configurators easier and less expensive to create. This makes urgent manufacturers’ need portable product definitions, stable identities, and shared interfaces regardless of how others’ software is produced.
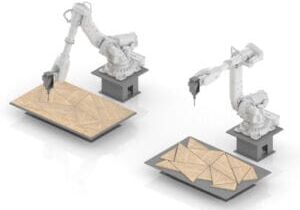
From BIM to Robotic Production: A Digital Workflow for Customized Components in Volumetric Modular Construction
For volumetric modular manufacturers, the value of this workflow is not simply the use of robotics. Its real value is continuity.
Helping Build a Common Framework for Modular Construction in Canada
Canada’s modular construction sector continues to gain momentum, but scaling it successfully will depend on shared expectations across design, manufacturing, approvals, and project delivery. CSA Z251 helps provide that common foundation.
Edges, Exits & Equipment: A Modular Builder’s Guide to Rooftop Access
Rooftop access belongs in the factory design. Before the modules ship, the project team should identify each route’s users, confirm applicable requirements, coordinate with the roof system and structure, and assign responsibility.
When Timber Production and Modular Construction Share One System
As demand for multifamily and workforce housing continues to outpace what conventional construction timelines can deliver, models that reduce the number of handoffs between structural fabrication and modular assembly are likely to draw more attention.
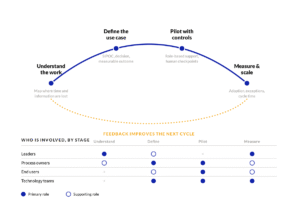
Your AI Strategy Is an Enablement Strategy
Tools will change. Teaching employees only the steps in one platform creates a narrow capability. Involving them in problem definition, process mapping, data assessment, controls, and measurement gives the organization a way to improve its systems as technology evolves.

By-Right Permitting: The Missing Lever for Scaling Modular Multifamily
Modular has already proven it can outperform traditional building methods on speed and cost per unit. The next frontier is outside the factory in the front end of the process, where projects either clear a path to construction or get stuck in review.
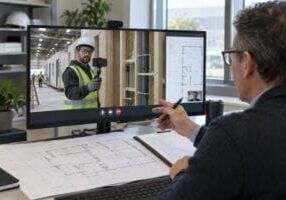
Remote Inspections and The Future of Factory Oversight
Remote inspection is becoming a practical part of modular construction oversight. Its value is greatest when it is used selectively, governed by clear procedures, and supported by complete traceability.
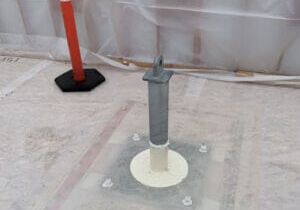
Reimagining Dry-In: How a Temporary-to-Permanent Roofing Strategy Mitigates Risk Between Modular Installation and Final Roof Construction
As volumetric modular projects continue to increase in scale and complexity, the Temporary-to-Permanent FiberTite Roof System represents an example of how traditional trade scopes can be reimagined through Design for Manufacturing and Assembly (DfMA) principles.