
Offsite Modular Construction Builds and Installs 12 New Classrooms for Westlake Academy in 100 Days
Challenge
Westlake Academy began using portable classroom units to accommodate its growing student population. As the buildings began to deteriorate and exceed their useful life, the school administration hoped not only to enhance the educational experience for students but also to improve the work environment for staff, thereby attracting new talent.

Adding to the challenge, due to its high enrollment that required full utilization of instructional space, the district was up against an exceptionally tight timeline. The entire process, including design, demolition, and construction, had to be completed in six months, before the start of a new school year – any solution that took classrooms out of commission during the school year was a dealbreaker. Given these timing challenges, as well as the concerns of safety and campus disruption that accompany a traditional construction approach, the district assumed its only option was bringing in another set of temporary portable-style structures to replace the old ones. Certainly, no site-built approach could demolish and remove the existing units and construct new ones between late June and early August – in fact, traditional construction of such a project could be expected to take a year or longer.
Objective
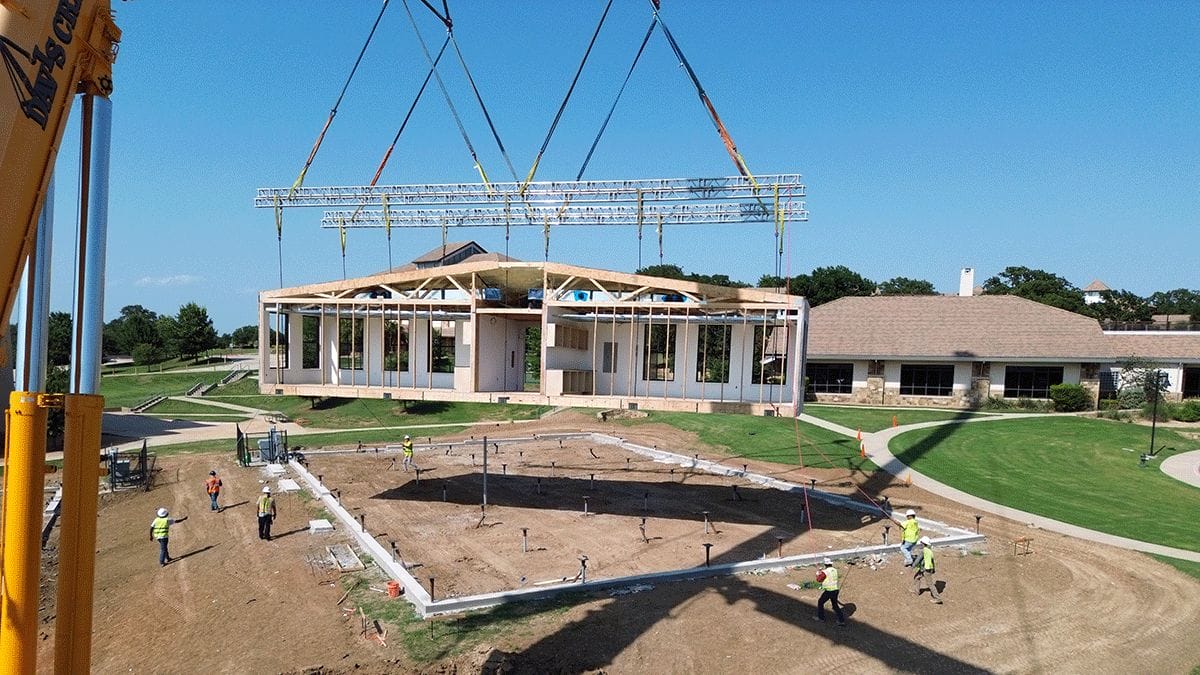
Once they learned that a permanent, high-quality solution could be delivered within their challenging timeline, Westlake Academy partnered with Offsite Modular Construction to construct, deliver, and install 12 state-of-the-art modern classrooms within about 100 days, ensuring a safe, beautiful, and technologically advanced learning environment for students and staff.
Solution
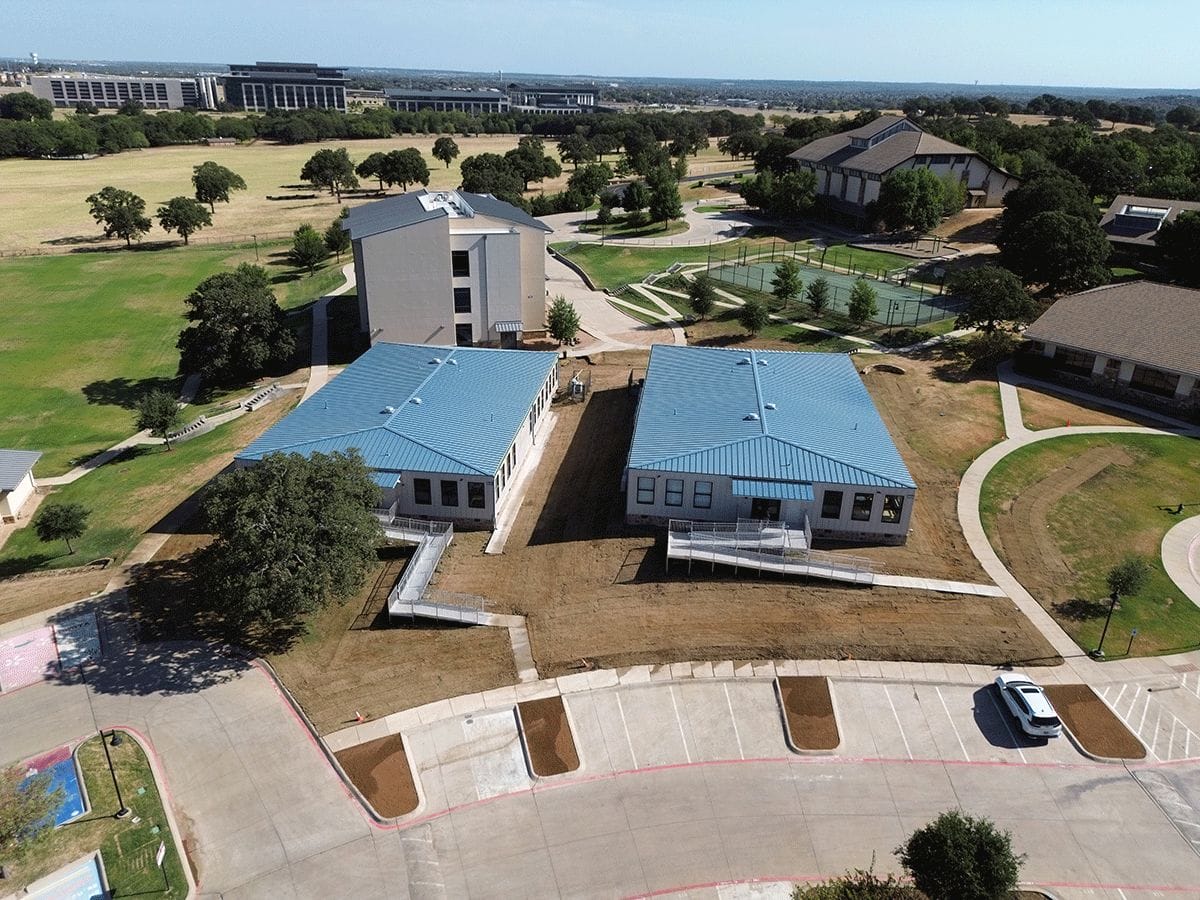
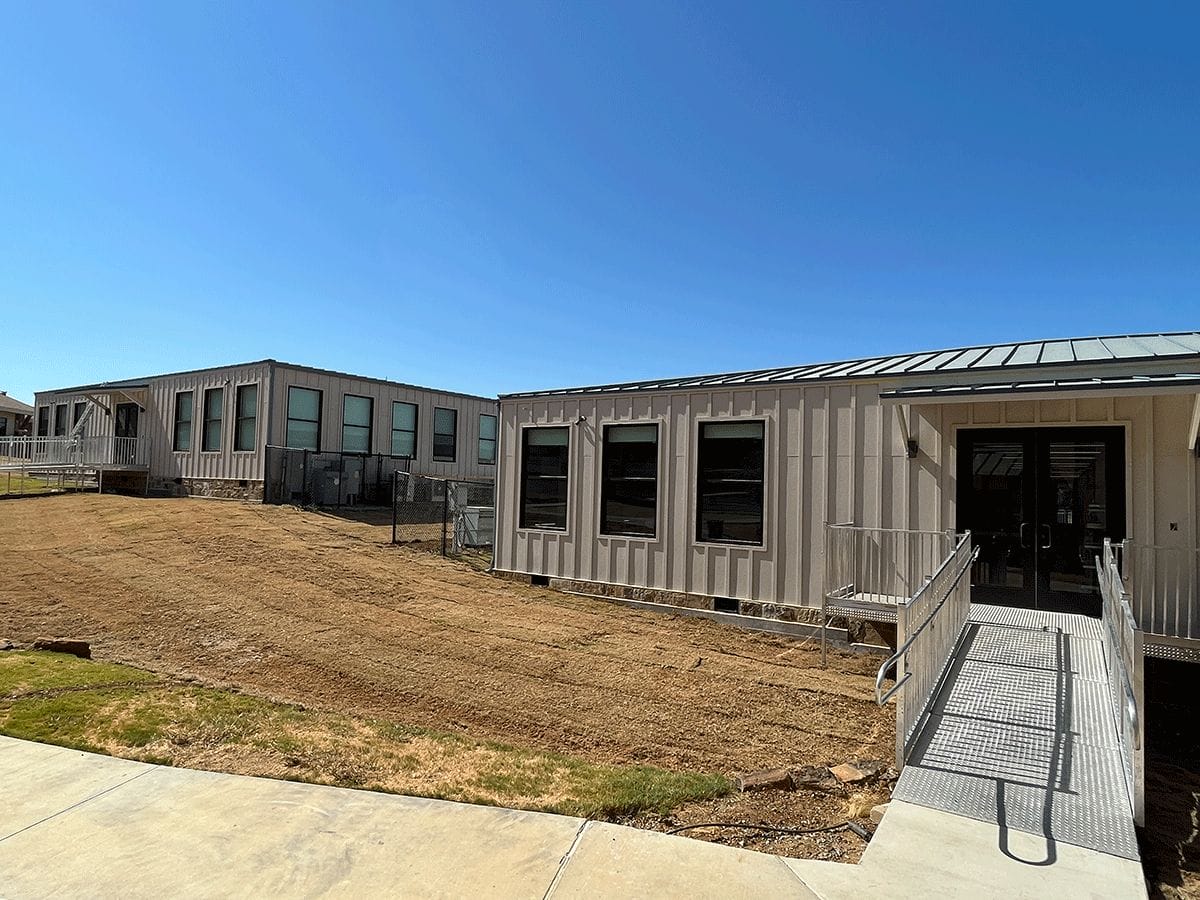
OMC utilized modular construction techniques to manufacture two brand new permanent 6,400-square-foot modular buildings, each housing six classrooms. The process included innovative design features for safety, durability, environmental sustainability, integrated technology enhancements, and health-oriented construction.
Results
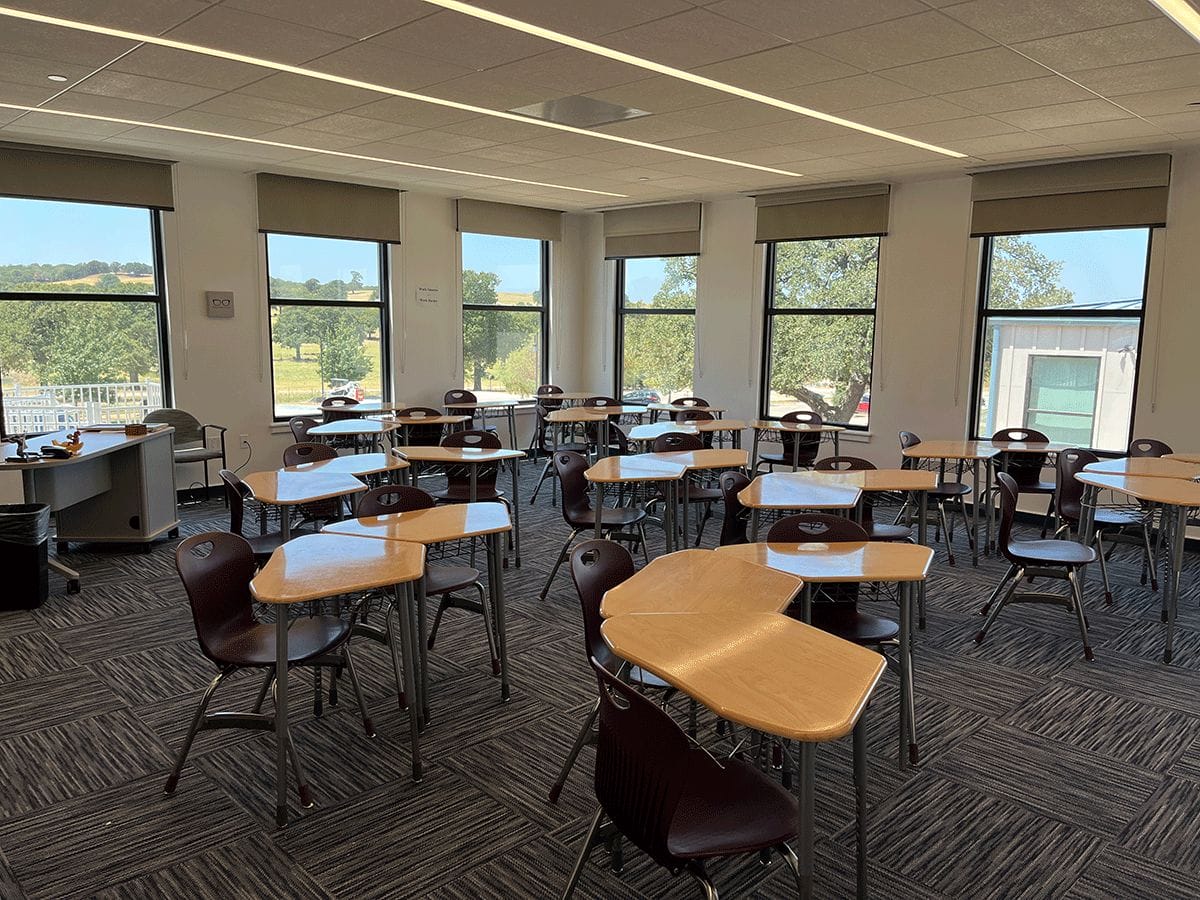
In the span of three installation days, the Westlake Academy campus expanded by nearly 13,000 feet… OMC began construction in its factory in April and students had their first classes in the new buildings in August, significantly faster than any traditional construction method could have delivered a project of this scale. The new classrooms included advanced features like teacher-controlled dimmable LED lighting, natural light windows, separate HVAC systems with HEPA 15 air filtration, and enhanced security measures.
This achievement not only met the school’s immediate needs but also demonstrated the efficiency, quality, and adaptability of modular construction in the education sector. The project set a new benchmark for school construction timelines while receiving rave reviews from the local community, including Westlake Mayor Sean Kilbride, who lauded the beauty and quality of the new structures and said, “We’re quite certain our students will be as happy with the results as we are.”
More from Modular Advantage

Mind the Gap: The Interface Between Onsite and Offsite Construction
Every design for manufacture and assembly (DfMA) project — modular, mass timber, or panelized — is really two projects joined at a seam. One is built in a controlled factory to millimeter tolerances; the other in the field, in weather, to the looser tolerances of poured concrete and human hands. Between them sits an interface: where the factory’s precision meets the site’s reality.

Rules, Rails & Repeatability: Applying DfMA to Modular Healthcare
DfMA offers several advantages for healthcare projects, with faster delivery among the most valuable. Schedule matters when building new facilities, expanding campuses, renovating existing space or bringing care closer to communities that need it.

Precision and Possibility: Demands of DfMA and What Modular Mass Timber Makes Possible
Mass timber does not automatically create an efficient modular building. Its precision makes early coordination more important: fabricated components will accurately reproduce both the team’s solutions and its mistakes. The material’s advantages are realized only when supported by an equally precise design and delivery process.

Catch It in the Factory, Not in the Field: Smarter Testing for Modular Builds
Integrating watertightness and airtightness testing into factory workflows transforms quality assurance from a reactive process into a proactive commissioning strategy. It ensures that every module shipped is field ready and resilient for transportation while also supporting the ability of the modular construction industry to make buildings better.

Modular Construction Contracts: Key Considerations for Successful Canadian Projects
Starting a modular project with a well-developed contract protects both the owner and the contractor. It will help keep the project on track and on budget, and it will improve quality from the factory floor to final installation on-site.

Modular by Design: Turning Architecture into a Manufacturing System
Modular construction is often presented as a faster way to build. Speed, however, is only one part of its value. The larger opportunity is to create a coordinated design and production system that improves quality, reduces uncertainty, and allows a building to move efficiently from concept design through manufacturing, transportation, installation, and completion.

Repeatability Begins with Trust: What Alora at Dry Creek Reveals About Scaling Modular Housing
Alora at Dry Creek, a 329-unit, multifamily community comprising five four-story buildings in Centennial, Colorado, demonstrates how repeatable design, standardized manufacturing and early collaboration can work together to create a model that is not only faster to deliver, but easier to replicate across future projects.

T.R. Arnold: The Art of Third-Party Inspections
T.R. Arnold (TRA), a third-party inspection company in Elkhart, Indiana, contracts with modular manufacturers across the US. Manufacturers register with each state to which they intend to send their modules and may be required to hire a third-party inspection company.

Creating an ‘Ecosystem for Innovation:’ 50+ Years of Modular Construction Oversight in Virginia
Virginia’s modular building program began in 1973, with the implementation of the Virginia Industrialized Building Unit and Mobile Home Safety Regulations. Now it’s leading the country in modular code adoption.
Understanding Thermal Barriers Compliance Methods & Emerging NFPA-275 Foam Plastic Technologies
New fire barrier technologies are improving total costs and margins in major areas of construction, such as commercial, government, union and prevailing wage projects. These benefits translate into other large fringe areas, such as agriculture, commercial cold storage facilities, grow houses, outbuildings, military and aviation hangars.