
Engineer Masters the Art of Listening to His Customers
The first thing that Yuri Yurianto, a modular structural engineer in Plano, TX, does when a client calls is to let the customer talk first. He listens to them discuss their project and its goals, and continues listening when they explain how they want to approach the project structurally. “I hold off on suggestions based on reviewing their drawings until I hear what the customer wants,” said Yurianto.
“If they want to use a certain design approach because the contractor is more familiar with that system, I say go with that. Even if there’s another option that, in my opinion, is more common. If the contractor isn’t familiar with it, it may not be the best option. It will require a learning curve, and they might make a mistake if I try to change it. So, I always listen to what the customer wants before I do the design, and it is more efficient to stick with the design that the customer is familiar with.”
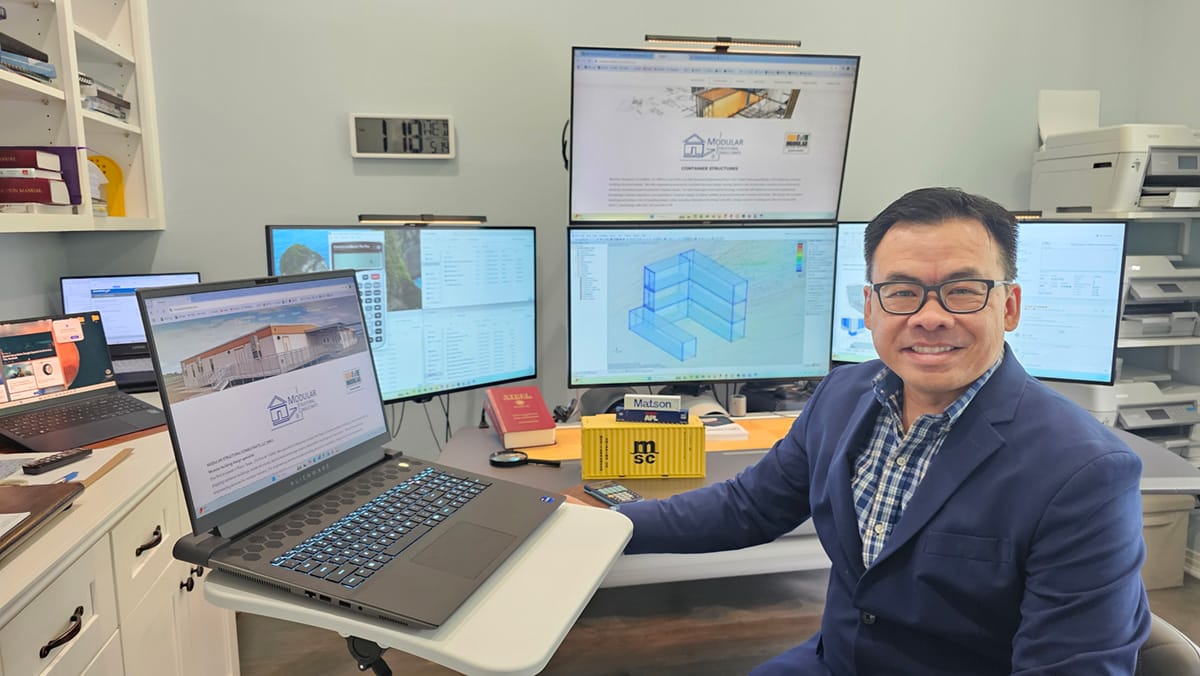
Yuri Yurianto in his office at Modular Structural Consultants.
Since founding Modular Structural Consultants, LLC. in 2014, Yurianto has established a steady following of modular and container-based construction clients, primarily manufacturers. His services often include providing engineering calculations, reviewing drawings, and engineering certification (sign-and-seal), as well as collaborating with project teams to troubleshoot complex design cases and site-specific situations.
With structural and professional engineering licenses in all 50 US states and Washington, DC, he can provide structural engineering services for projects nationwide.
“It’s rare to find a structural engineer with deep expertise in modular and container systems who can meet the pace of the industry while also providing timely engineering services and structural certification across all jurisdictions. That’s where my role becomes vital.”
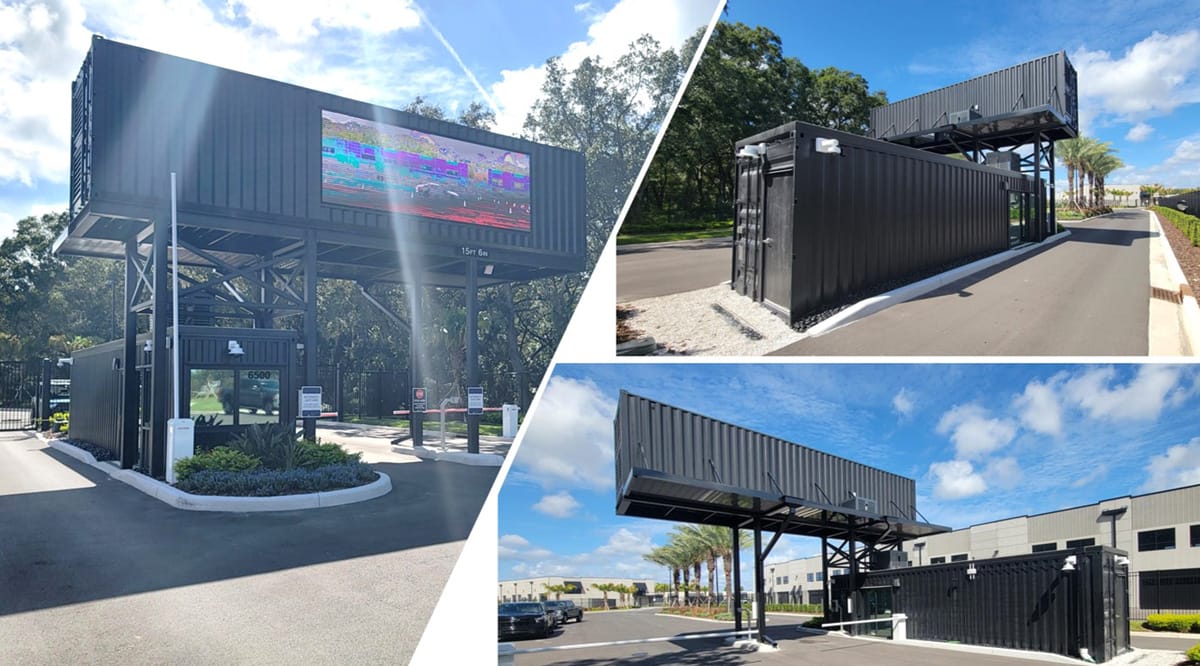
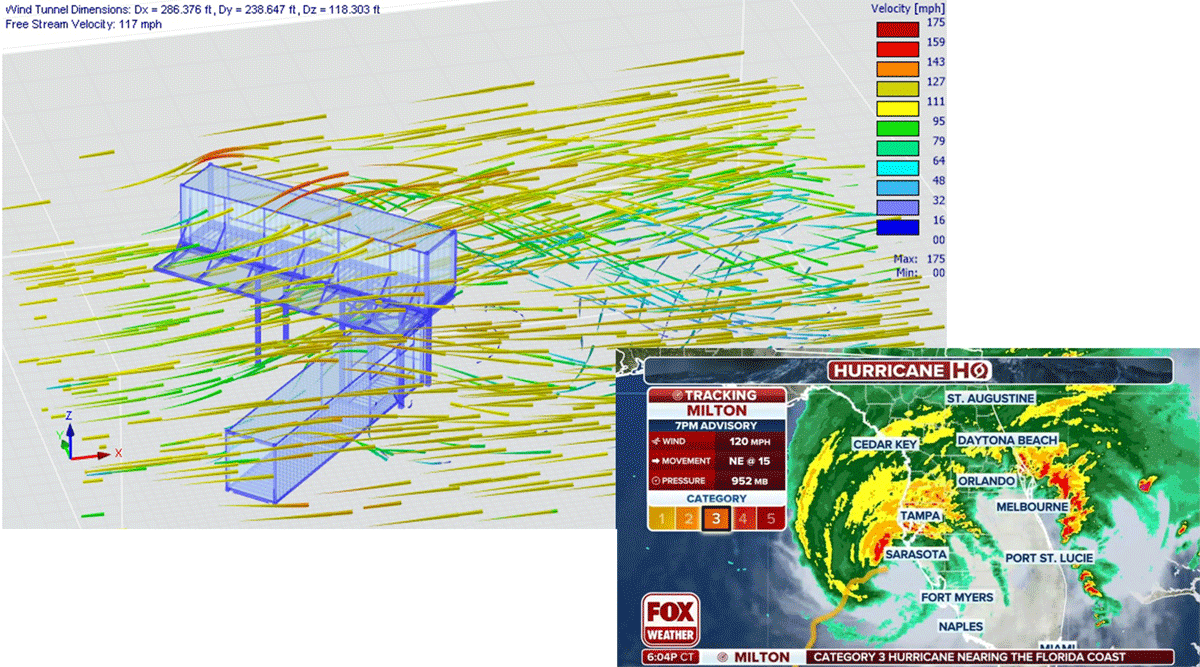
The Motor Enclave Tampa, FL; engineered by Yurianto and intact following Hurricane Milton.
Expertise and Experience
When one of his manufacturing clients reaches out, it’s usually to address a unique condition of a design case or a question from the field. Most manufacturers have internal engineering teams, so Yurianto collaborates with them to develop the best solution. He’s often called upon to review drawings to ensure they meet the design criteria for the building’s intended destination. He ensures that the design meets any special requirements, such as high wind loads for Florida or snow loads for Colorado, and provides the required calculations.
When it comes to choosing between steel- and wood-framed modular structures, Yurianto reluctantly sides with steel. “I like to work with steel better. It’s more versatile as far as connection methods go, which leads to more design flexibility. But in general, both wood and steel are just different approaches, and I don’t really prefer one or the other.”
But he’s not shy about his love for shipping containers. “I like shipping containers the most because they are the most modular structure in the world, in my opinion. You can find them everywhere, not just in the US.”
Since he only works with modular construction projects, Yurianto has extensive experience in this portion of the industry. “When you’re talking about a design, it’s not only about the amount of steel. It’s also about the constructability and how you build the reinforcing steel. You also need to think about fabrication issues, shipping, and transportation aspects. This is when my specialty and experience come together.”
While he does try to make his client’s chosen methods work, occasionally he has to make adjustments. For example, lifting design and details. “When the current design they have isn’t working, the next step is to make some modifications. I’ll begin with a minimum impact, such as adding stiffeners. I’m not changing anything, just adding something. Next, I’ll add picking points while using the same lifting lugs. That’s preferable to changing the design of the lifting lug completely. I usually take what clients usually use and do into consideration, not just tell them what to do so they have to change their process.”
The Elusive Standard Unit
The number one request he receives is for designing a standard, modular unit that can be used nationwide. He responds with a question regarding the unit’s purpose. “If it’s for a classroom or office, it doesn’t make sense to design a module that can withstand 180 mph wind in Miami, and then the same unit needs to hold a 100-pound per square foot snow load in Colorado. You end up with a bunker or a tornado shelter instead of an office.”
Instead, he asks the client where they want to market the unit. “If they’re in Texas and want to market to the surrounding states, then we can design for those locations. There’s no need to design for really high snow or seismic if you’re building in Texas. You can actually overkill on your design by doing that. I always try to explain this and find out how we can optimize their design based on their needs and plans for the business.”
Yurianto is often called on to design foundations for modular projects. There are two main options: CMU blocks or jackstands. In his mind, there’s no preferred option; it’s based on what the customer chooses. “There are some customers who stock a lot of steel jackstands, and they don’t want to go out and buy CMU blocks to build their projects. Jackstands make sense if the customer is doing more renting rather than permanent construction.”
His goal is not to hinder a project. “Most of the time, my clients already have a well-established methodology, the manufacturing crew has a certain setup they always use, and the field crew has a certain way they always build. The fastest and best way to do it is to adapt the engineering to fit those methods, rather than forcing something or a new design approach. Even if it looks like it’s a better solution, better is a relative term. Better for one client doesn’t mean it’s better for another. I stick with what they have been doing, because that is the fastest way for them to do it. In the modular industry, fast is a big thing.”
AI’s Influence on Tomorrow’s Buildings
With advancements in technology, particularly robotics, Yurianto anticipates that the speed of construction will continue to increase, which means that he’ll have to speed up his production to keep pace. “I always think that at some point they’ll be able to build a building faster than I can design it. So, I continually work to make my engineering process faster, which is not an easy task. I regularly review my process to identify what’s necessary and determine if I can improve it. I stay on top of the cutting edge in technology, including incorporating high-end computers and sophisticated design software.”
The rise of AI is sure to affect his work, Yurianto said, and he’d be naïve if he said it wouldn’t. He’s already using tools like ChatGPT to save himself time looking up data, such as the size of a specific nail. He cautions, as many have, that he can’t always trust the information he receives.
“I can get a convincing answer citing specific code sections, but when I go there, it has nothing to do with what I asked. Word of caution, it’s just a tool. It’s not the final answer. Humans will have to make the decision in the end.”
About the Author: Dawn Killough is a freelance construction writer with over 25 years of experience working with construction companies, subcontractors and general contractors. Her published work can be found at dkilloughwriter.com.
More from Modular Advantage
MBI Town Halls 2026: Reflections from Boston
By the end of 2026 MBI’s Government Affairs team will have traveled over 6,000 air miles to bring Town Hall events to five different cities in two countries.

Mind the Gap: The Interface Between Onsite and Offsite Construction
Every design for manufacture and assembly (DfMA) project — modular, mass timber, or panelized — is really two projects joined at a seam. One is built in a controlled factory to millimeter tolerances; the other in the field, in weather, to the looser tolerances of poured concrete and human hands. Between them sits an interface: where the factory’s precision meets the site’s reality.

Rules, Rails & Repeatability: Applying DfMA to Modular Healthcare
DfMA offers several advantages for healthcare projects, with faster delivery among the most valuable. Schedule matters when building new facilities, expanding campuses, renovating existing space or bringing care closer to communities that need it.

Precision and Possibility: Demands of DfMA and What Modular Mass Timber Makes Possible
Mass timber does not automatically create an efficient modular building. Its precision makes early coordination more important: fabricated components will accurately reproduce both the team’s solutions and its mistakes. The material’s advantages are realized only when supported by an equally precise design and delivery process.

Catch It in the Factory, Not in the Field: Smarter Testing for Modular Builds
Integrating watertightness and airtightness testing into factory workflows transforms quality assurance from a reactive process into a proactive commissioning strategy. It ensures that every module shipped is field ready and resilient for transportation while also supporting the ability of the modular construction industry to make buildings better.

Modular Construction Contracts: Key Considerations for Successful Canadian Projects
Starting a modular project with a well-developed contract protects both the owner and the contractor. It will help keep the project on track and on budget, and it will improve quality from the factory floor to final installation on-site.

Modular by Design: Turning Architecture into a Manufacturing System
Modular construction is often presented as a faster way to build. Speed, however, is only one part of its value. The larger opportunity is to create a coordinated design and production system that improves quality, reduces uncertainty, and allows a building to move efficiently from concept design through manufacturing, transportation, installation, and completion.

Repeatability Begins with Trust: What Alora at Dry Creek Reveals About Scaling Modular Housing
Alora at Dry Creek, a 329-unit, multifamily community comprising five four-story buildings in Centennial, Colorado, demonstrates how repeatable design, standardized manufacturing and early collaboration can work together to create a model that is not only faster to deliver, but easier to replicate across future projects.

T.R. Arnold: The Art of Third-Party Inspections
T.R. Arnold (TRA), a third-party inspection company in Elkhart, Indiana, contracts with modular manufacturers across the US. Manufacturers register with each state to which they intend to send their modules and may be required to hire a third-party inspection company.

Creating an ‘Ecosystem for Innovation:’ 50+ Years of Modular Construction Oversight in Virginia
Virginia’s modular building program began in 1973, with the implementation of the Virginia Industrialized Building Unit and Mobile Home Safety Regulations. Now it’s leading the country in modular code adoption.