
Precision and Possibility: Demands of DfMA and What Modular Mass Timber Makes Possible

Christopher Flass, AIA is Project Director at Integrated Design Cubed, LLC
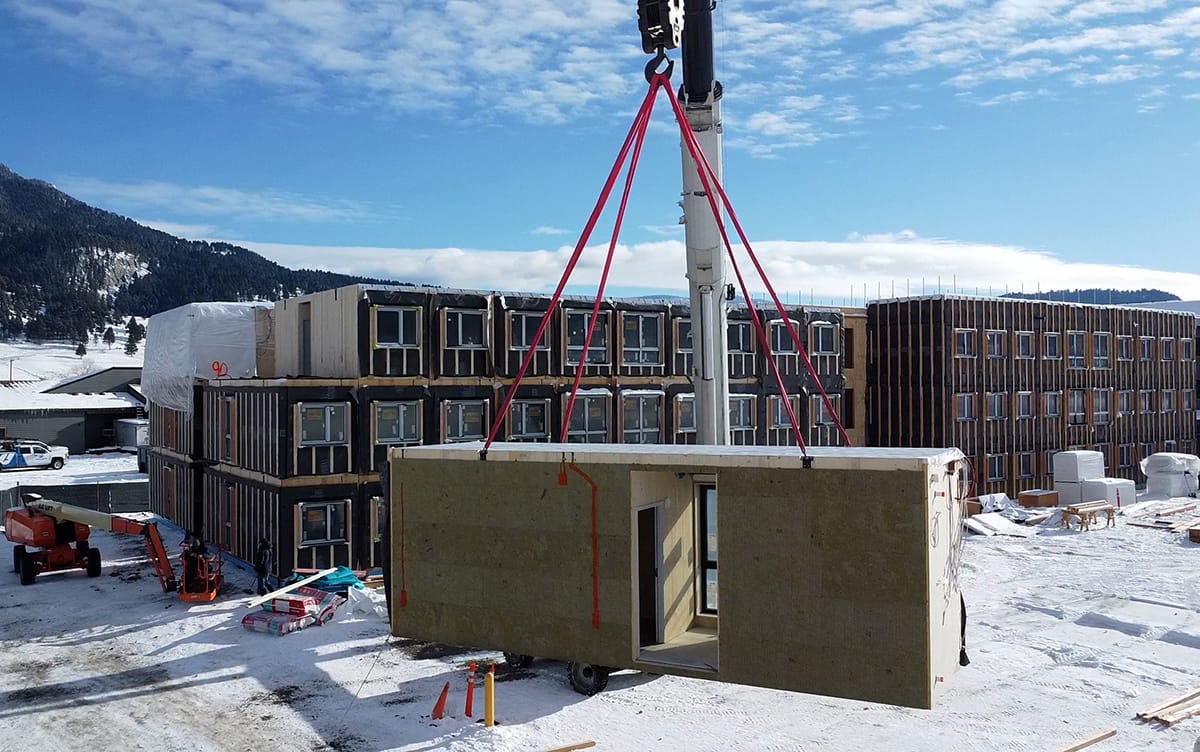
Setting of the final module at the Knight Building.
In October of 2024 in Big Sky Montana, an ambitious plan was put in place for a team new to the modular mass timber system: to fully set, structurally secure, firestop, and temporarily weather-protect ten volumetric mass timber modules in a single day. Together, the modules would form one residential suite totaling more than 2,100 square feet, the first major installation milestone for the Knight Building, a 120-module volumetric mass timber project.
The day had been thoroughly planned weeks in advance by members of both the construction and design teams to ensure that the sequence and responsibilities were clear to everyone. The crew was scheduled to arrive early and prepared to work late if necessary to complete everything before the end of the day. Although some team members had experience with other volumetric modular systems, there was understandable skepticism about the design team’s assurances regarding the speed and ease of installation. The system was new to North America, and few people on site had previously seen it installed in Europe, where Kaufmann Bausysteme developed the system, and with NKBAK, had delivered many successful projects.
In the end, the work proceeded almost exactly as planned and with a calm, surprisingly relaxed atmosphere and just an hour after lunch, the tenth module was in place. Following a few additional checks and completion of the remaining protection measures, the crew finished early.
An eight-bedroom, four-bathroom, dormitory-style workforce-housing suite, complete with living, dining, kitchen, and other support spaces, now stood in place. For most of the crew on site it was their first opportunity to experience the high quality and beauty of exposed cross-laminated timber construction. After only a few more days of setting, the crew was installing as many as 20 modules per day across multiple stories.
The day's efforts were now visible on site as a mostly finished unit, but the accomplishment and the ease of installation were predicated on a larger team's efforts to fully design and coordinate a digital twin, as well as the associated assembly hall versus site responsibilities and shipping logistics. The day moved quickly and smoothly because every piece of the operation was addressed prior to any work on site. Getting to that point, however, requires a fundamental shift in how we approach project delivery, moving away from traditional silos to embrace the rigorous, highly integrated principles of Design for Manufacture and Assembly (DfMA).
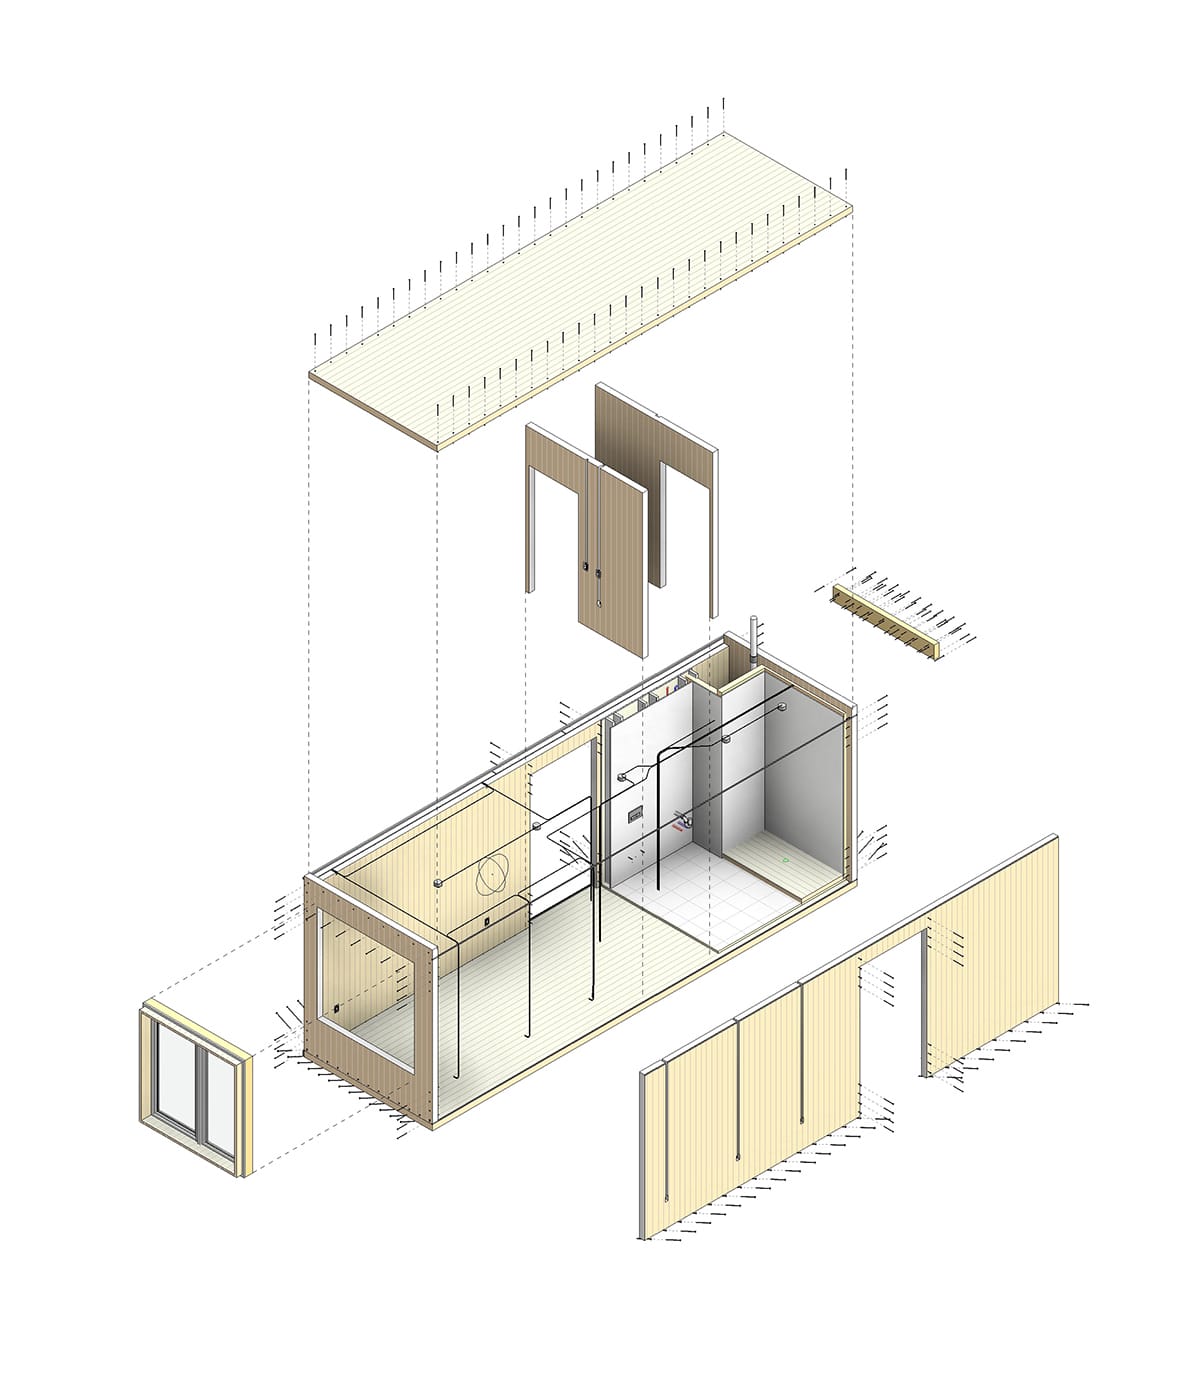
Exploded axonometric view of core module elements.
From Design Intent to Production Information
DfMA is not a single prescribed process. It can be applied selectively to individual components or assemblies, or it can more fundamentally organize how an entire building is designed and delivered. Depending on procurement structure, responsibilities may be concentrated in one party or divided among several and while each approach can provide value, not all require the same degree of change from the design team. The principles discussed here focus on a comprehensive application of DfMA, intended to ideally take full advantage of its potential.
Traditional design practice often follows a well-established sequence: define the design, coordinate consultants, produce construction documents, and work with contractors as they develop shop drawings and execute work on site.
Traditionally, many fabrication and assembly decisions are resolved after the primary design documents are complete. Architects and engineers describe the intended building, while contractors and trades determine much of the detailed path for constructing it. DfMA offers the opportunity to disrupt this linear path offering new opportunities for efficiency and predictability.
When DfMA plays a central role in project delivery, it changes both the timing and nature of those decisions. The team must define not only the finished building, but also its manufactured components, the sequence of production and assembly, and the information needed in the factory and field. Design intent must be translated into production-ready information earlier and with fewer unresolved questions.
This can initially look like conventional design performed faster or modeled in greater detail but in practice, the team is designing three interconnected things: the building, the manufactured assemblies, and the process through which they will be produced, transported, and installed. An established system ideally has many of these in place while still allowing for flexibility often demanded by individual unique project instances.
For design professionals, this often means much more intimate involvement with specific systems and workflows. While these new constraints may feel restrictive relative to traditional design and means and methods, they open up new skills and potentially new paths for improved design and construction opportunities for our industry.
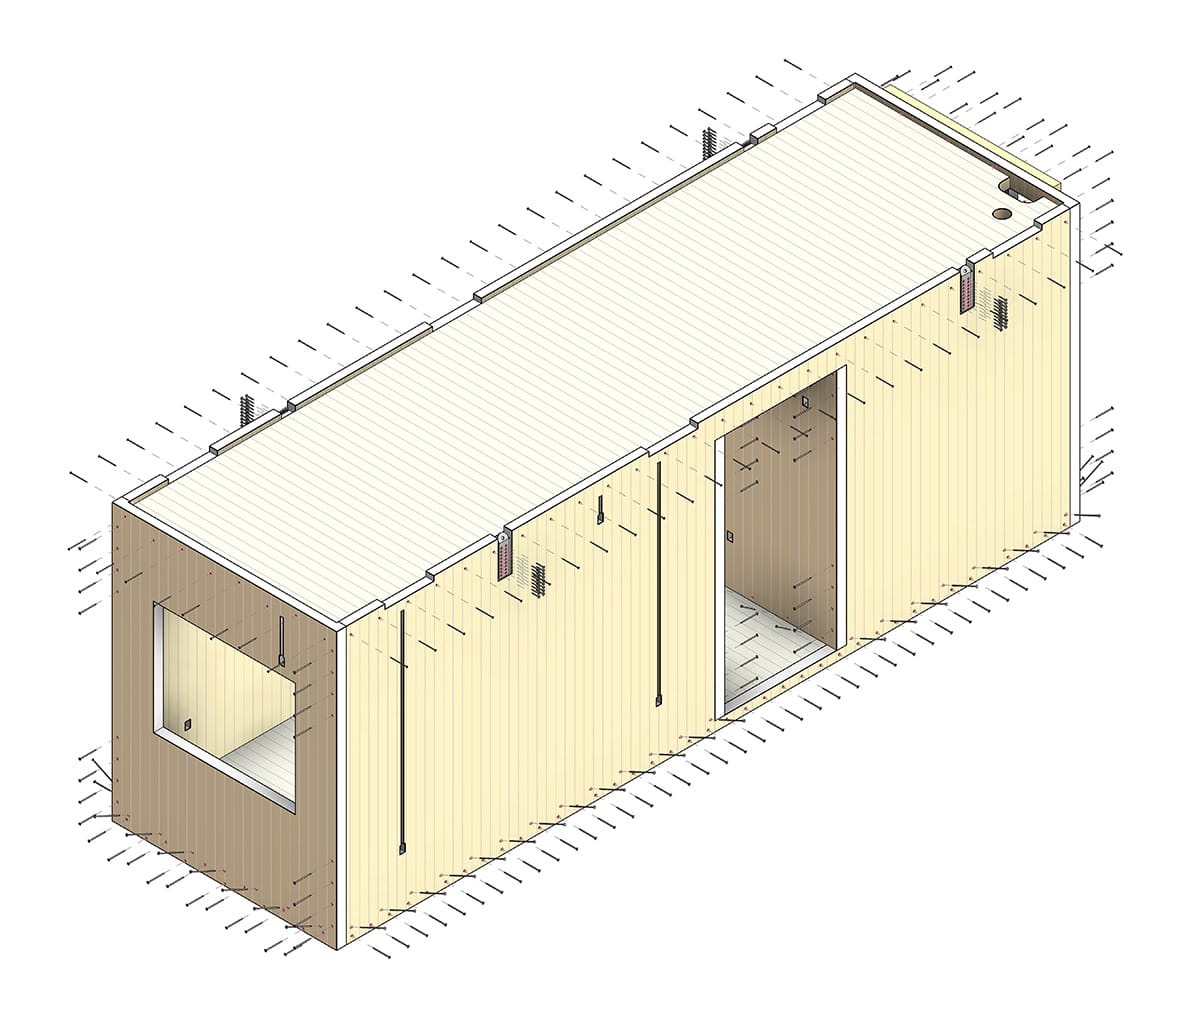
Axonometric view of CLT and CLT screws.
Team Integration
In an ideal DfMA process, manufacturing and assembly cannot be treated as downstream concerns and workflows to be resolved by contractors. They become fundamental design inputs. Production capabilities, transportation limits, and lifting requirements affect module dimensions, while assembly sequencing can influence structural details and finishes. The factory-site division impacts nearly every discipline, even truck access and crane placement can dictate design and a specific system feasibility.
A smooth flowing process means an early integrated team, while the architect, engineers, manufacturer, builder, and trades can still influence the design to optimize project goals. However, simply involving participants early does not create an integrated team; their knowledge must inform shared decisions across design, production, logistics, and installation and sometimes significant weight must be given to seemingly mundane tasks or systems. Integration also does not mean blurring professional responsibilities or liabilities but rather allowing for a formal space or process to give others the opportunity to discuss, or even debate, decisions within those responsibilities to support the project as a whole.
Earlier Decisions and Managed Variation
DfMA shifts critical decisions forward, once materials are procured and production information is released, a small change can affect dozens of repeated assemblies. Design exploration can still occur, but the team needs a clear sequence for making, coordinating, and freezing decisions. Milestones should follow procurement and production requirements, not traditional drawing submission phases.
The same discipline applies to variation. Repeatability does not require every module to be identical. It requires variation to be intentional, limited, and visible. Effective designs include base modules, controlled variants, and a few unique instances. Differences in orientation, openings, finishes, or interfaces should be tracked so similar modules aren't mistaken for identical ones, creating a stable platform for architectural variation without redesigning the production process.
Model and Interfaces as Part of the Product
In conventional practice, a building information model supports drawings and coordination. In DfMA, it becomes the digital thread connecting design to fabrication, component tracking, assembly instructions, quality control, and installation planning, even the basis for Q&A processes.
For that to work, the model must contain reliable information, not simply more detail. The team must define authorship, review, change approval, and when information is suitable for production. A detailed model built on conflicting assumptions is no better than incomplete drawings. The goal is a fabrication-ready model translating coordinated design into information the production team can trust. For modular mass timber, it guides panel fabrication, material organization, and instructions at assembly stations.
Outside of temporary weather protection, many DfMA problems occur at boundaries; between factory and field, manufactured precision and site tolerances, or differing companies’ responsibilities. These interfaces should be designed and communicated as carefully as the modules or other system components. Interfaces as well as other work completed on site should be thought of as part of the system strategy and defined, detailed, and modeled as warranted.
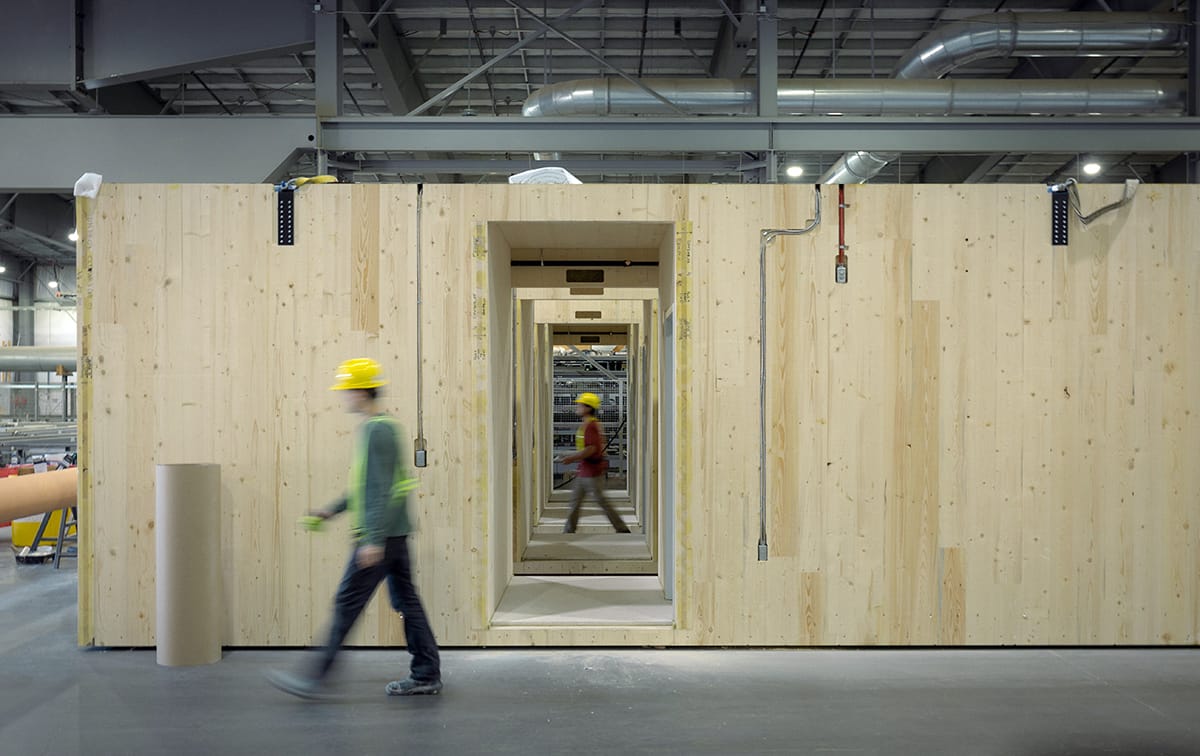
Series of Knight Building modules on the assembly hall floor at Kalesnikoff’s facility. Photo courtesy of Kalesnikoff.
Modular Mass Timber Fits the Process
Once DfMA’s requirements are understood, modular mass timber emerges as a strong application. Cross-laminated timber and glulam can be precisely fabricated with CNC equipment using coordinated digital information, floors, walls, and ceilings can form stable modules for both private rooms and open shared spaces.
Mass timber provides substantial structural capacity relative to its weight, making large modules practical to transport and lifting, while individual modules act as composite structural elements for overall building structural goals. Its dry assembly suits factory workflows, while digital fabrication accommodates controlled variation within a common production system.
A single panel can serve as structure, enclosure substrate, and exposed interior finish, reducing separate components and factory operations. This exposed timber helps a modular building feel permanent, carefully crafted, and distinctly architectural, while its low weight benefits foundations and logistics.
Beyond production efficiency, responsibly sourced mass timber reduces reliance on carbon-intensive materials and sequesters carbon within the building. It is a visually appealing, durable material that supports biophilic design principles, providing owners and occupants with a warm and inviting interior space that enhances comfort and can create real value for owners.
Mass timber does not automatically create an efficient modular building. Its precision makes early coordination more important: fabricated components will accurately reproduce both the team’s solutions and its mistakes. The material’s advantages are realized only when supported by an equally precise design and delivery process.
A Process Before a Product
The Knight Building was an overall success due to the collaborative work of a dedicated group of design, construction, and fabrication professionals. The project began with an integrated team designing the building, its components, its assembly process, and its delivery process together. That may be DfMA’s most important lesson: speed in manufacturing and assembly is created by decisions made long before production begins. Modular mass timber provides a strong platform, but precision in the product must be matched by precision in the information, responsibilities, and relationships that produce it.
More from Modular Advantage
MBI Town Halls 2026: Reflections from Boston
By the end of 2026 MBI’s Government Affairs team will have traveled over 6,000 air miles to bring Town Hall events to five different cities in two countries.

Mind the Gap: The Interface Between Onsite and Offsite Construction
Every design for manufacture and assembly (DfMA) project — modular, mass timber, or panelized — is really two projects joined at a seam. One is built in a controlled factory to millimeter tolerances; the other in the field, in weather, to the looser tolerances of poured concrete and human hands. Between them sits an interface: where the factory’s precision meets the site’s reality.

Rules, Rails & Repeatability: Applying DfMA to Modular Healthcare
DfMA offers several advantages for healthcare projects, with faster delivery among the most valuable. Schedule matters when building new facilities, expanding campuses, renovating existing space or bringing care closer to communities that need it.

Catch It in the Factory, Not in the Field: Smarter Testing for Modular Builds
Integrating watertightness and airtightness testing into factory workflows transforms quality assurance from a reactive process into a proactive commissioning strategy. It ensures that every module shipped is field ready and resilient for transportation while also supporting the ability of the modular construction industry to make buildings better.

Modular Construction Contracts: Key Considerations for Successful Canadian Projects
Starting a modular project with a well-developed contract protects both the owner and the contractor. It will help keep the project on track and on budget, and it will improve quality from the factory floor to final installation on-site.

Modular by Design: Turning Architecture into a Manufacturing System
Modular construction is often presented as a faster way to build. Speed, however, is only one part of its value. The larger opportunity is to create a coordinated design and production system that improves quality, reduces uncertainty, and allows a building to move efficiently from concept design through manufacturing, transportation, installation, and completion.

Repeatability Begins with Trust: What Alora at Dry Creek Reveals About Scaling Modular Housing
Alora at Dry Creek, a 329-unit, multifamily community comprising five four-story buildings in Centennial, Colorado, demonstrates how repeatable design, standardized manufacturing and early collaboration can work together to create a model that is not only faster to deliver, but easier to replicate across future projects.

T.R. Arnold: The Art of Third-Party Inspections
T.R. Arnold (TRA), a third-party inspection company in Elkhart, Indiana, contracts with modular manufacturers across the US. Manufacturers register with each state to which they intend to send their modules and may be required to hire a third-party inspection company.

Creating an ‘Ecosystem for Innovation:’ 50+ Years of Modular Construction Oversight in Virginia
Virginia’s modular building program began in 1973, with the implementation of the Virginia Industrialized Building Unit and Mobile Home Safety Regulations. Now it’s leading the country in modular code adoption.
Understanding Thermal Barriers Compliance Methods & Emerging NFPA-275 Foam Plastic Technologies
New fire barrier technologies are improving total costs and margins in major areas of construction, such as commercial, government, union and prevailing wage projects. These benefits translate into other large fringe areas, such as agriculture, commercial cold storage facilities, grow houses, outbuildings, military and aviation hangars.