
How Can Airtightness & Quality Assurance Contribute to Successful Industrialized Construction?


Successful, design-led industrialized construction combines products and build quality capable of delivering fabric first performance, with the latest technology capable of supporting the most rigorous quality assurance. The result is not ‘just’ high-quality, offsite-manufactured modules. It also delivers a wholesale change in contracting model based on repeatable quality, de-risked installation and data ownership.
Where module quality and performance are concerned, airtightness is only one aspect of a robust fabric first approach. It is, however, a crucial aspect. Improved standards of airtightness help to avoid excessively thick thermal insulation layers. Coupled with appropriate ventilation, airtightness can also deliver improved standards of comfort within buildings. It is little wonder, then, that sectors embracing industrialized construction increasingly ask for excellent results from airtightness testing.
Case Study: Reds10’s Unique Approach to Industrialised Construction
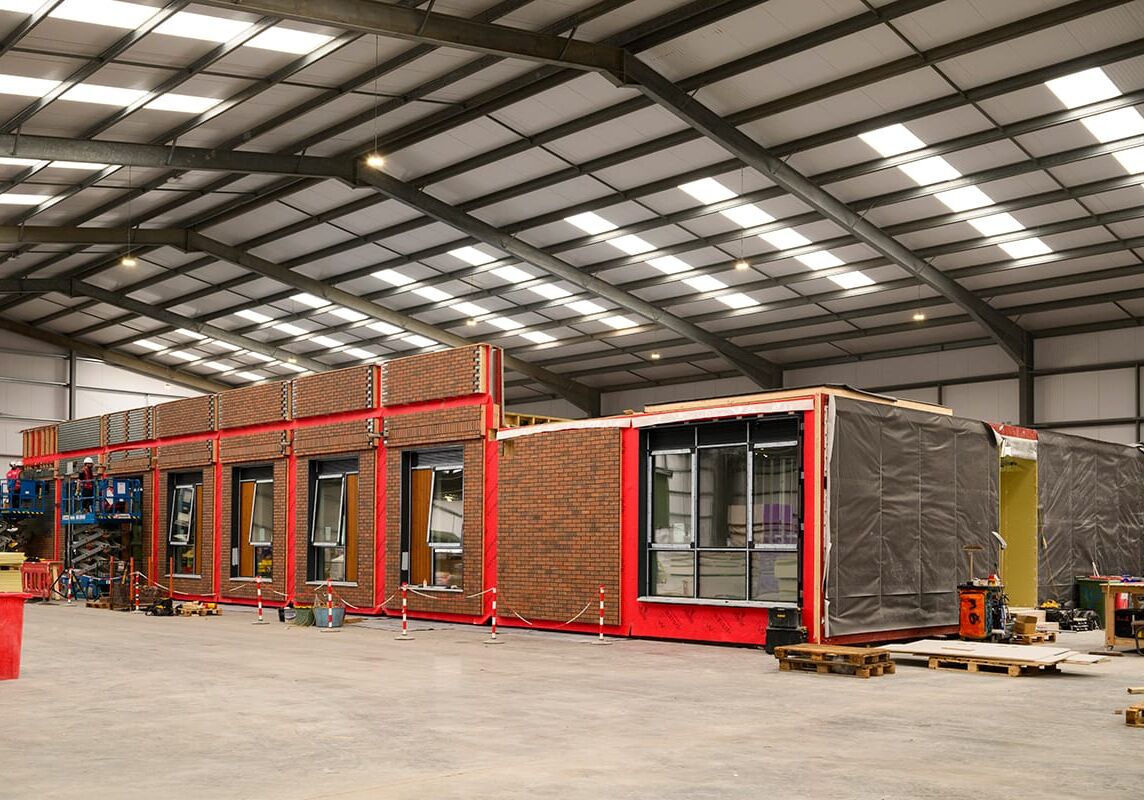
Operating from a 50-acre offsite manufacturing site in Driffield, Yorkshire, Reds10 is redefining how public infrastructure and commercial projects are delivered. 87% of their work is done before a project reaches site, with the aim of optimizing quality, speed and sustainability. The company works across multiple sectors – defense, education, justice, healthcare, residential – and has the capacity to deliver 15,000 units per year.
The Challenge
Initially required on defense projects only, Reds10 needed to achieve Passivhaus levels of airtightness, with results of 1 m3/hr/m2 or less. They therefore needed a membrane product that could be applied in the production facility, and with a compatible tape to seal between units once delivered to site. The solution has also needed to prove transferrable as airtight construction becomes a requirement in other sectors that Reds10 works in.
The Solution
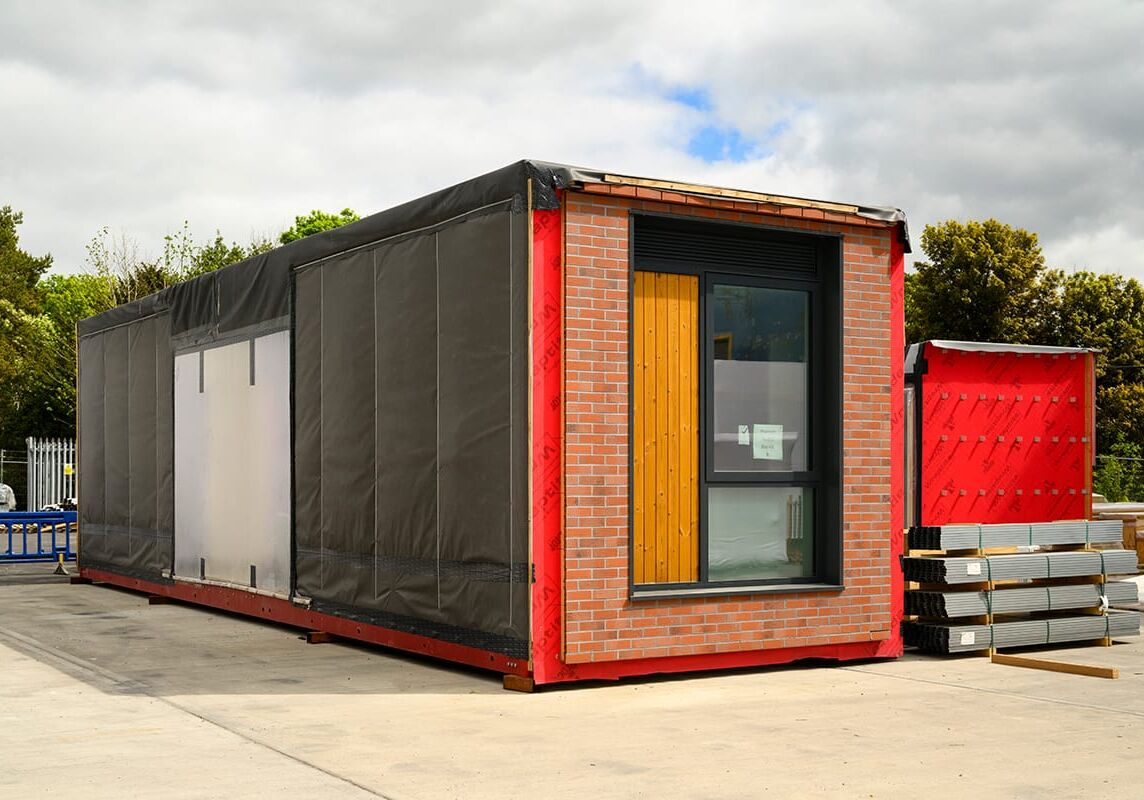
After testing a number of potential solutions, Reds10 chose to adopt Proctor Group’s Wraptite® external air barrier for use on modular units where airtightness was a key requirement. Alongside airtightness, Wraptite offers the benefit of being a membrane that is quick to install and offers water hold out performance while the installed units wait for finishing.
Adopting a Design-Led Approach to Deliver a Product that Looks Good and Performs
Central to Reds10’s growth, and the variety of sectors across which they work, has been adopting a design-led approach. This informs everything they do, including what products they ultimately specify for their units.
A procurement-led approach seeks to drive down cost as much as possible. By contrast, a design-led approach looks at the desired end result, and works out how to get there as efficiently as possible. To avoid fragmentation dragging down productivity, a design-led approach brings more capability in-house and embeds more technology across the business.
In this context, it is possible to see why Wraptite became the airtightness membrane of choice for units that had to deliver what is, essentially, a Passivhaus level of performance.
“We wanted airtightness mainly, but also water hold out and speed of installation,” said Scott Laird, Group Digital and Technology Officer at Reds10. “Two years ago, we might have thought Passivhaus levels of airtightness would be tricky to achieve, but now it’s normal. We have achieved airtightness testing results ranging from 0.67 m3/hr/m2 to 0.97 m3/hr/m2, and Wraptite has made a big contribution to that.”
Proctor Group delivered an initial training session on installing Wraptite. Thanks to its self-adhered nature, no fixings, adhesives or primers need to be used, speeding up the application process and eliminating the cost of accessories or other components
Reds10 took Proctor Group’s training information and installation instructions, and incorporated it into their own standard operating procedures. In this way, they are using Proctor Group’s product expertise and adapting it to suit their specific requirements and deliver the standard of performance they require.
More buildings are benefiting from airtight construction. What started as a requirement only for their defence projects is now being adopted in other sectors in which Red10 operate – at the time of writing, for example, they will soon be using their approach for school projects.
“Speed of application is essential in the factory environment,” added Scott. “At the same time, we also need a nice flat finish from the installation. It stops people asking, ‘What’s wrong with it?’ when the modules are delivered to site.”
Adam Salt, Head of Global Sales Modular Offsite and Head of Business Development at Proctor Group, concurs: “In modular and offsite, presentation is everything. Rather than constructing a building in the traditional sense, you’re delivering a product – and we all expect products we buy to look right. That’s why design capability, as well as delivery capability, is so important for a company like Reds10.”
Where Does Wraptite Fit into Reds10’s Pioneering Quality Assurance?
To achieve the level of transformation seen so far in their contracting model, and to grow it further, Reds10 has enthusiastically embraced technology. The company employs an impressive range of surveying and scanning techniques to capture the build and installation of every modular unit.
It starts with daily capture on the factory floor, and continues with a host of surveys on site as construction progresses. Reds10 uses 360-degree image capture (think Google Street View), drone surveys and LiDAR scans to build up a complete picture of their industrialized construction process. All of the footage is then fed into AI software programs, allowing any stage of a build to be called up, reviewed, and compared with the stages before and after.
Given how quickly units must be made water-tight on site, such an approach makes sense. As soon as modules land, Wraptite tape is used to seal between modular units and needs to be applied as soon as possible.
“Our survey data is more for our own satisfaction than anything else,” said Scott Laird. “It de-risks our approach and helps with answering questions. There have been a couple of projects where being able to review that footage has saved a lot of problems. A good thing about Wraptite is the bright red color helps! You can see very clearly whether something is installed well.”
Developing this integrated approach, and avoiding the fragmentation of traditional procurement, has helped Reds10 to achieve consistency. Their data-driven approach also fits well with the requirements of the Building Safety Act and providing a golden thread.
“Reds10 are a great success story, showing how it’s possible to build a modular offsite business in a sustainable way,” concluded Adam Salt. “Proctor Group is delighted to continue supporting them as they further push the boundaries of what industrialized construction can be.”
More from Modular Advantage
MBI Town Halls 2026: Reflections from Boston
By the end of 2026 MBI’s Government Affairs team will have traveled over 6,000 air miles to bring Town Hall events to five different cities in two countries.

Mind the Gap: The Interface Between Onsite and Offsite Construction
Every design for manufacture and assembly (DfMA) project — modular, mass timber, or panelized — is really two projects joined at a seam. One is built in a controlled factory to millimeter tolerances; the other in the field, in weather, to the looser tolerances of poured concrete and human hands. Between them sits an interface: where the factory’s precision meets the site’s reality.
Rules, Rails & Repeatability: Applying DfMA to Modular Healthcare
DfMA offers several advantages for healthcare projects, with faster delivery among the most valuable. Schedule matters when building new facilities, expanding campuses, renovating existing space or bringing care closer to communities that need it.
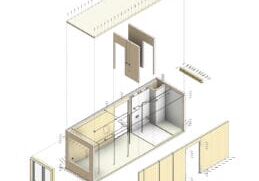
Precision and Possibility: Demands of DfMA and What Modular Mass Timber Makes Possible
Mass timber does not automatically create an efficient modular building. Its precision makes early coordination more important: fabricated components will accurately reproduce both the team’s solutions and its mistakes. The material’s advantages are realized only when supported by an equally precise design and delivery process.
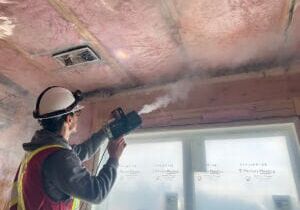
Catch It in the Factory, Not in the Field: Smarter Testing for Modular Builds
Integrating watertightness and airtightness testing into factory workflows transforms quality assurance from a reactive process into a proactive commissioning strategy. It ensures that every module shipped is field ready and resilient for transportation while also supporting the ability of the modular construction industry to make buildings better.
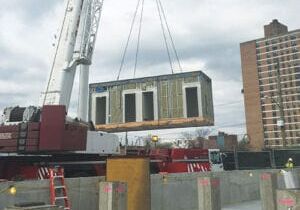
Modular Construction Contracts: Key Considerations for Successful Canadian Projects
Starting a modular project with a well-developed contract protects both the owner and the contractor. It will help keep the project on track and on budget, and it will improve quality from the factory floor to final installation on-site.
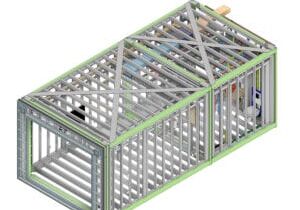
Modular by Design: Turning Architecture into a Manufacturing System
Modular construction is often presented as a faster way to build. Speed, however, is only one part of its value. The larger opportunity is to create a coordinated design and production system that improves quality, reduces uncertainty, and allows a building to move efficiently from concept design through manufacturing, transportation, installation, and completion.

Repeatability Begins with Trust: What Alora at Dry Creek Reveals About Scaling Modular Housing
Alora at Dry Creek, a 329-unit, multifamily community comprising five four-story buildings in Centennial, Colorado, demonstrates how repeatable design, standardized manufacturing and early collaboration can work together to create a model that is not only faster to deliver, but easier to replicate across future projects.

T.R. Arnold: The Art of Third-Party Inspections
T.R. Arnold (TRA), a third-party inspection company in Elkhart, Indiana, contracts with modular manufacturers across the US. Manufacturers register with each state to which they intend to send their modules and may be required to hire a third-party inspection company.

Creating an ‘Ecosystem for Innovation:’ 50+ Years of Modular Construction Oversight in Virginia
Virginia’s modular building program began in 1973, with the implementation of the Virginia Industrialized Building Unit and Mobile Home Safety Regulations. Now it’s leading the country in modular code adoption.