
Heat-Resistant Equipment Enclosure for Industrial Ovens
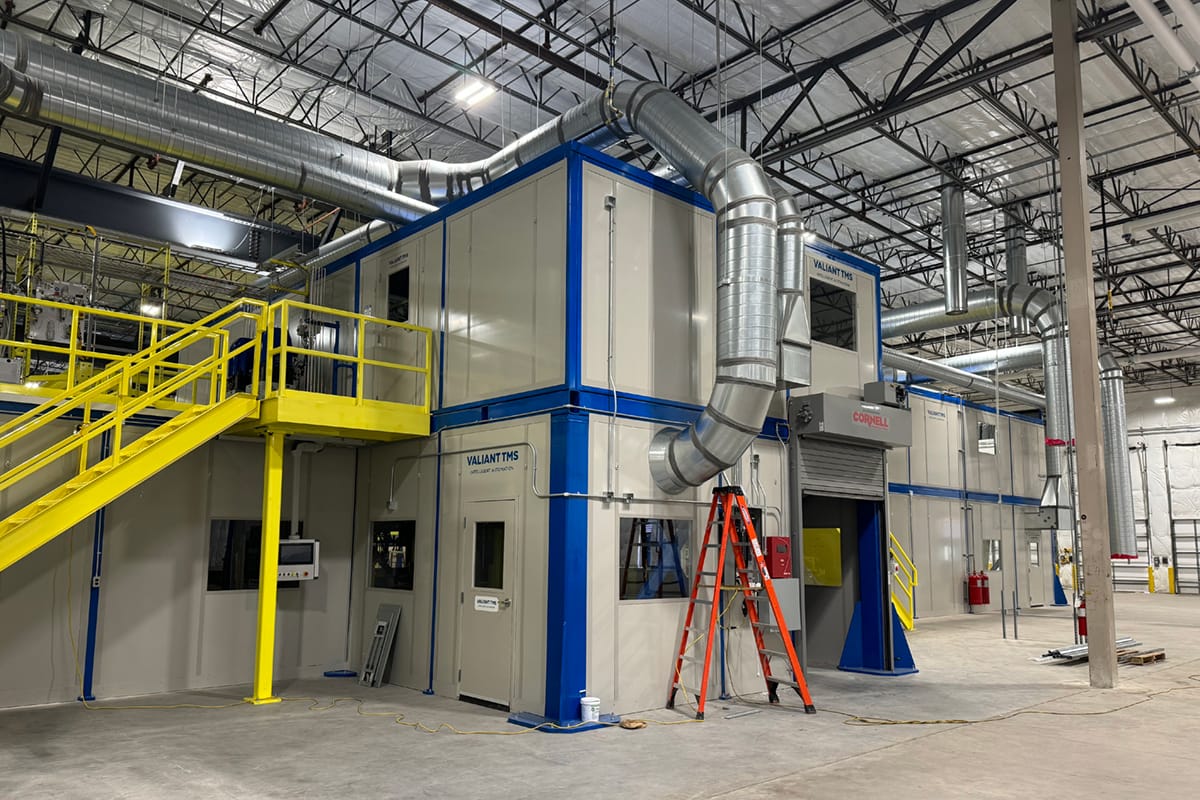
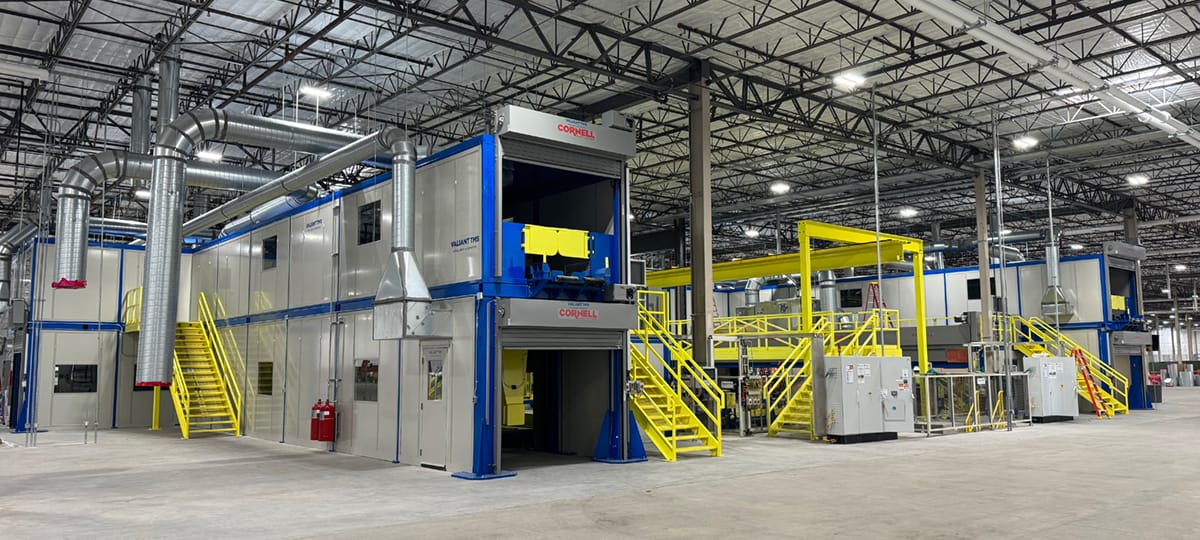
To house the end customer’s industrial-strength ovens, Panel Built created over 400 heat-resistant panels, each built to exact specifications and clearly labeled for straightforward placement.
Panel heights ranged between 7 and 9 feet, with a uniform thickness of 3.75 inches.
Valiant Machine & Tool faced a tough challenge: enclosing massive industrial ovens that generate extreme heat. The enclosure not only had to keep surrounding areas safe and comfortable, but it also needed to integrate into an existing steel framework. For a project of this scale, they partnered with Panel Built, a manufacturer with decades of experience in creating custom modular structures.
The Challenge
To house the end customer’s industrial-strength ovens, the modular enclosure had to stand up to intense heat and fit seamlessly into the facility’s structural layout. This required the design and manufacturing of over 400 heat-resistant panels, each built to exact specifications and clearly labeled for straightforward placement. These components also needed to be shipped in coordinated batches to support a phased installation schedule designed to minimize production interruptions.
The Solution
Custom Panels for a High-Heat Environment
The wall assemblies comprised Class A interior walls, constructed from 26-gauge galvanized stucco-embossed steel on both faces. The steel skins, finished in dove gray, were laminated to a Conrock 60 mineral wool core, providing high-temperature resistance along with an R-value of 13 and an STC rating of 32. Extrusions were painted a custom blue to match the customer’s brand aesthetic.
Panel heights ranged between 7 and 9 feet, with a uniform thickness of 33/4 inches. The mineral wool core offered low water absorption and consistent structural performance, with flatwise shear strength between 18–22 PSI and a shear modulus between 280–320 PSI.
Doors and Windows Integrated into the System
The enclosure featured twelve insulated steel doors, each 36 inches wide and 84 inches tall, with a half-glass insert of 1/8-inch tempered safety glass. Built from 20-gauge hot-dipped galvanized steel, the doors were reinforced with 16-gauge channels and equipped with sweeps, thresholds, weather-stripping, and keyed-alike satin chrome leversets. Interior panic bars allowed quick exit, while the absence of exterior handles maintained secure access.
Visibility into the enclosures came from forty fixed picture windows, each built into the wall panel system as a non-opening, integral part. Frames were painted to match, and glazing consisted of 1/4-inch clear tempered safety glass.
Manufacturing and Delivery
To meet the customer’s timeline and minimize site disruption, the project was organized into four carefully planned shipping phases. Each shipment was packaged and labeled, allowing installers to unload, route, and place panels quickly and with minimal handling. Protective packaging ensured that components arrived in excellent condition, whether delivered to Valiant’s Windsor, Ontario, facility or directly to the end customer in Houston, Texas.
The Outcome
Each component of the enclosure was designed to function in a high-heat industrial environment. The mineral wool core maintains stability under extreme temperatures, and the steel facings offer long-term durability. With panels, doors, and windows built in, the enclosure fits seamlessly into the existing structure and reflects the customer’s brand aesthetic.
Delivered to specification and in step with the phased installation plan, the project demonstrated the strength of the partnership between Valiant Machine & Tool and Panel Built. The success of this build has led to additional collaborations, each delivering reliable, high-performance solutions for demanding industrial applications.
More from Modular Advantage

T.R. Arnold: The Art of Third-Party Inspections
T.R. Arnold (TRA), a third-party inspection company in Elkhart, Indiana, contracts with modular manufacturers across the US. Manufacturers register with each state to which they intend to send their modules and may be required to hire a third-party inspection company.

Creating an ‘Ecosystem for Innovation:’ 50+ Years of Modular Construction Oversight in Virginia
Virginia’s modular building program began in 1973, with the implementation of the Virginia Industrialized Building Unit and Mobile Home Safety Regulations. Now it’s leading the country in modular code adoption.
Understanding Thermal Barriers Compliance Methods & Emerging NFPA-275 Foam Plastic Technologies
New fire barrier technologies are improving total costs and margins in major areas of construction, such as commercial, government, union and prevailing wage projects. These benefits translate into other large fringe areas, such as agriculture, commercial cold storage facilities, grow houses, outbuildings, military and aviation hangars.
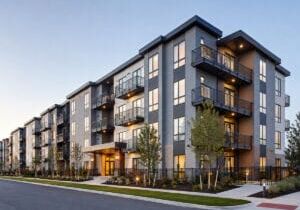
Financing the Future of Modular Construction: How Better Capital Strategies Can Help the Industry Scale
The future of construction will not be solved by one product, one lender, or one financing model. It will be solved by matching the right project with the right capital strategy.
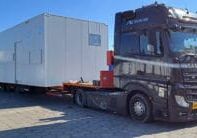
Building Customized Technical Containers for Data Centers and the Energy Sector
Modern data centers must not only be highly efficient but also flexible and secure. One answer to these core challenges is modular data centers housed in containers.
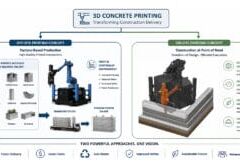
Printing the Future of Modular Construction
For the modular and offsite construction industry, 3D concrete printing should not be viewed as a competing construction method. It should be understood as a potential expansion of the industrialized construction toolkit.
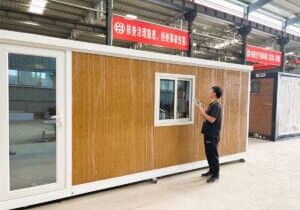
Quality Control for Modular Houses Manufactured in Asia
In modular construction, prevention is far cheaper than correction. A good inspection plan protects the buyer, supports the supplier, and helps the final project succeed.
Housing Without Borders: Go Global with Haskell Modular Solutions
With the capacity to service over 15 diverse markets across multiple continents, Haskell is the reliable choice for our 80% repeat client base no matter how their needs evolve. So, when a longstanding client—typically known for their large-scale, institutional buildings—engaged Haskell with a very different need—multinational
housing projects—Haskell knew exactly what approach to take.
ProSet Co-founder Shares Expertise to Help Ensure Safe and Secure Modular Connections in Colorado
ProSet co-founder Matt Mitchell created and teaches an 8-hour course, based on Colorado’s modular installation regulations.

Women in Construction – Reflections on a Journey, Then and Now
From industry veteran Laurie Robert, a retrospective for women who are thinking about entering the modular construction industry or are looking to elevate their current position into leadership.