
Faster, Smarter, Custom-Built: A New Era of Student Housing


Catholic University Student Housing
Modular Genius delivered a 25,000+ square foot modular student housing complex made up of 22 buildings: 19 cottage-style units and two larger traditional hall-style dormitory buildings, totaling 124 student beds.
To support its ambitious enrollment growth plan, Catholic University turned to Modular Genius for a solution that could rapidly and effectively expand its on-campus housing. Facing the challenge of accommodating over 100 students before the start of the academic term, the university needed a solution that was fast, attractive, ADA-compliant, and community-oriented, all without major disruptions to campus life.
Modular Genius delivered a 25,000+ square foot modular student housing complex made up of 22 buildings: 19 cottage-style units and two larger traditional hall-style dormitory buildings, totaling 124 student beds. This courtyard-style layout was designed to encourage a sense of community, while the exterior and interior finishes ensured the buildings reflected a modern and permanent aesthetic.
“These buildings don’t look like trailers, they look like homes,” said Jim Clark, on-site superintendent. “They remind me of something you’d see in a beach community, almost like an Airbnb. The big porches and layout really invite students to interact outdoors and create community.”
The project included full kitchens with electric ranges, dishwashers, microwaves, and washer/dryer units; ADA-accessible ramps and steps; covered porches with Trex decking; and PVC railings and skirting to match the campus. Inside, each cottage unit featured luxury vinyl plank flooring, private bathrooms, and open-plan living areas. Each building also included HVAC units per room, gutters and downspouts, and fire suppression systems.


“This was more than a cookie-cutter deployment,” noted Senior Project Manager Al Hayes. “Because of the inward-facing courtyard design, we had to customize every building to fit its orientation, from window and door placement to floodlight locations and MEP adjustments.
That level of customization speaks to the care we bring to every student housing project.” Hayes, who is also a proud alumnus of Catholic University, played a personal role in bringing the campus vision to life.
Catholic University had previously used modular buildings on this same footprint in the 1990s and early 2000s, but this new project reflects how far modular construction has come. “The goal was to expand enrollment from 6,000 to 10,000 students over the next decade,” said Business Development Manager Michael Whitehead. “They couldn’t wait the 7 to 10 years it would take to build traditional dormitories. This project, from first contact to occupancy, took under two years. That’s the power of modular.”
This wasn’t Modular Genius’s first collaboration with Catholic University. In 2020, the team delivered a four-unit swing space during the pandemic, another award-winning project. Additionally, the architect on this new project had previously partnered with Modular Genius at Virginia State University, a job that also earned industry recognition.
“That referral shows how trust, results, and relationships in this industry can lead to the next opportunity,” said Hayes.
Today, Catholic University students enjoy safe, modern housing that enhances their experience and supports the school’s long-term growth. The project is yet another example of how Modular Genius continues to redefine what’s possible in modular student housing.
More from Modular Advantage
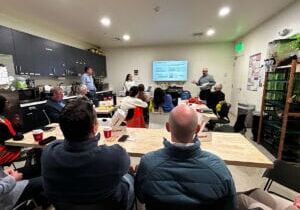
MBI Town Halls 2026: Reflections from Boston
By the end of 2026 MBI’s Government Affairs team will have traveled over 6,000 air miles to bring Town Hall events to five different cities in two countries.
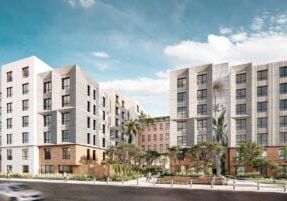
Mind the Gap: The Interface Between Onsite and Offsite Construction
Every design for manufacture and assembly (DfMA) project — modular, mass timber, or panelized — is really two projects joined at a seam. One is built in a controlled factory to millimeter tolerances; the other in the field, in weather, to the looser tolerances of poured concrete and human hands. Between them sits an interface: where the factory’s precision meets the site’s reality.
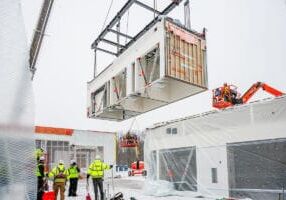
Rules, Rails & Repeatability: Applying DfMA to Modular Healthcare
DfMA offers several advantages for healthcare projects, with faster delivery among the most valuable. Schedule matters when building new facilities, expanding campuses, renovating existing space or bringing care closer to communities that need it.
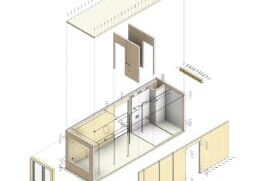
Precision and Possibility: Demands of DfMA and What Modular Mass Timber Makes Possible
Mass timber does not automatically create an efficient modular building. Its precision makes early coordination more important: fabricated components will accurately reproduce both the team’s solutions and its mistakes. The material’s advantages are realized only when supported by an equally precise design and delivery process.
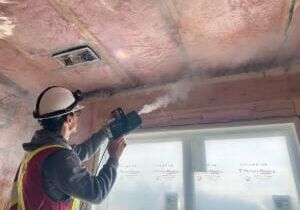
Catch It in the Factory, Not in the Field: Smarter Testing for Modular Builds
Integrating watertightness and airtightness testing into factory workflows transforms quality assurance from a reactive process into a proactive commissioning strategy. It ensures that every module shipped is field ready and resilient for transportation while also supporting the ability of the modular construction industry to make buildings better.
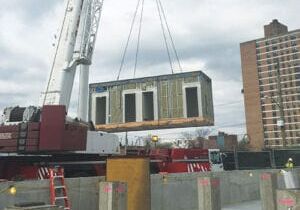
Modular Construction Contracts: Key Considerations for Successful Canadian Projects
Starting a modular project with a well-developed contract protects both the owner and the contractor. It will help keep the project on track and on budget, and it will improve quality from the factory floor to final installation on-site.
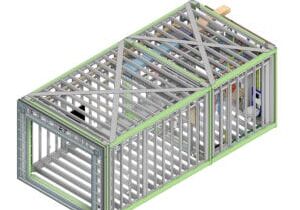
Modular by Design: Turning Architecture into a Manufacturing System
Modular construction is often presented as a faster way to build. Speed, however, is only one part of its value. The larger opportunity is to create a coordinated design and production system that improves quality, reduces uncertainty, and allows a building to move efficiently from concept design through manufacturing, transportation, installation, and completion.
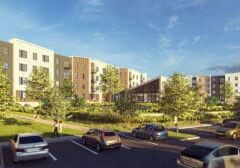
Repeatability Begins with Trust: What Alora at Dry Creek Reveals About Scaling Modular Housing
Alora at Dry Creek, a 329-unit, multifamily community comprising five four-story buildings in Centennial, Colorado, demonstrates how repeatable design, standardized manufacturing and early collaboration can work together to create a model that is not only faster to deliver, but easier to replicate across future projects.

T.R. Arnold: The Art of Third-Party Inspections
T.R. Arnold (TRA), a third-party inspection company in Elkhart, Indiana, contracts with modular manufacturers across the US. Manufacturers register with each state to which they intend to send their modules and may be required to hire a third-party inspection company.
Creating an ‘Ecosystem for Innovation:’ 50+ Years of Modular Construction Oversight in Virginia
Virginia’s modular building program began in 1973, with the implementation of the Virginia Industrialized Building Unit and Mobile Home Safety Regulations. Now it’s leading the country in modular code adoption.