
Midland Apartments
A Model for Public-Private Modular Housing in Buena Vista


The project’s innovative approach earned it a spotlight at the 2025 World of Modular conference. There, the Midland Apartments were featured as a leading case study in workforce housing through modular construction.
The presentation focused on:
- Public-private financing strategies
- Modular construction efficiencies
- Small-town implementation challenges and solutions
The Midland Apartments in Buena Vista, Colorado, are a standout example of how innovative thinking and collaboration can solve housing challenges. This workforce housing project combined public land, private investment, and modular construction to create
a development that’s affordable, efficient, and community-focused.
Public-Private Collaboration in Action
The Town of Buena Vista worked closely with private developers to bring this project to life. Through this public-private partnership, the town provided land and local incentives, while the private side delivered financing, construction, and project management.
This collaboration balanced public goals with private execution, helping to deliver housing faster and with greater cost control. It’s a model that other small communities facing housing shortages can learn from and replicate.
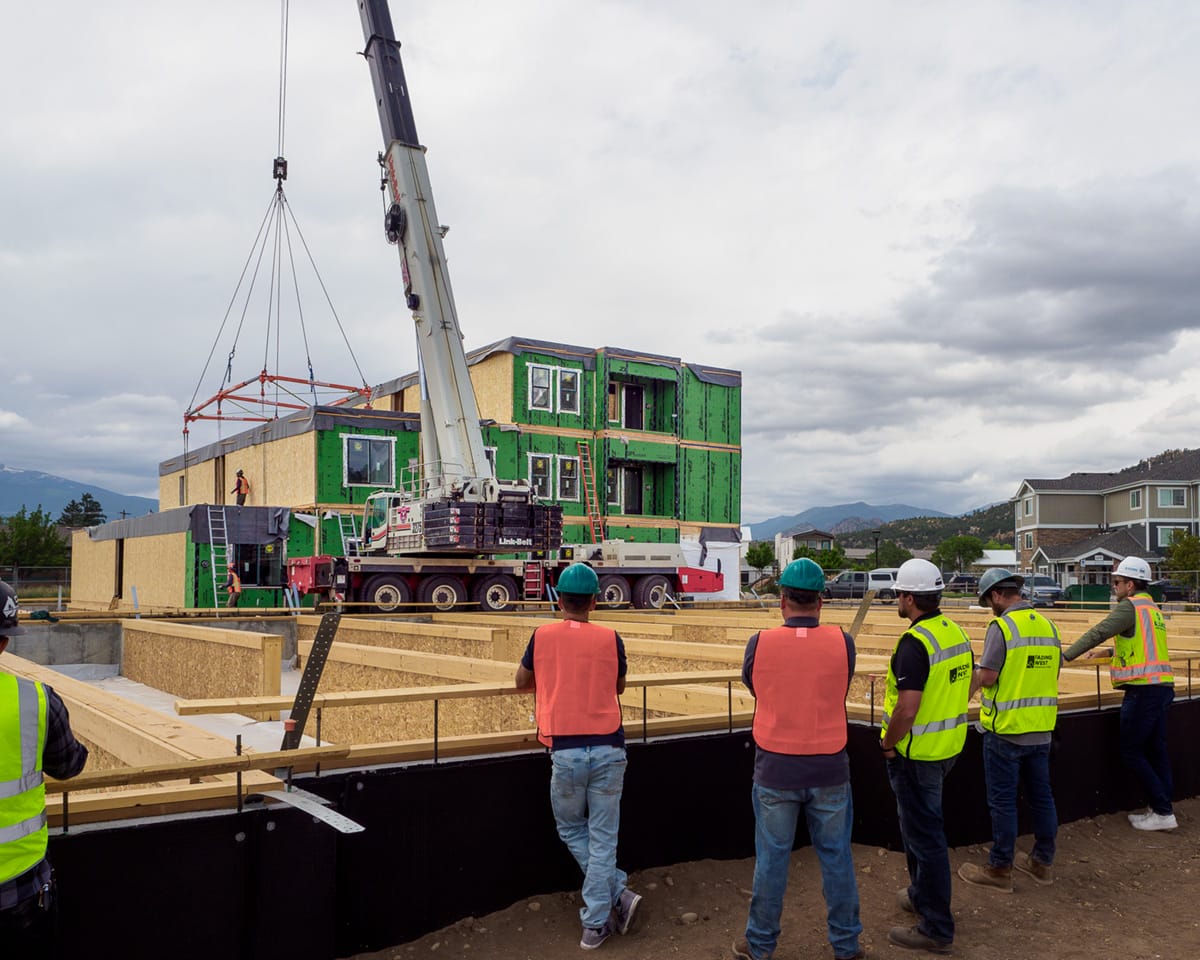
The Midland Apartments building 1 during set week.
Built with Fading West Modular Construction
A key to the project’s success was its use of offsite modular construction. The apartments were built using Fading West modules, manufactured just minutes from downtown Buena Vista. These modules were trucked to the site and installed quickly, reducing construction time and minimizing neighborhood disruption.
Modular construction also improved quality control and allowed for simultaneous site and building work — accelerating the entire process.
Designed by EVstudio
Architecture and Engineering firm EVstudio led the design effort with seamlessly integrated Architecture, Structural Engineering, and MEP Engineering services for the project. Their team focused on creating a community-forward development that fits seamlessly into the fabric of downtown Buena Vista.
The Midland Apartments feature efficient floor plans, thoughtful site layout, and a logical and efficient style. This intentional design helps support affordability and aligns with the town’s long-term planning goals.
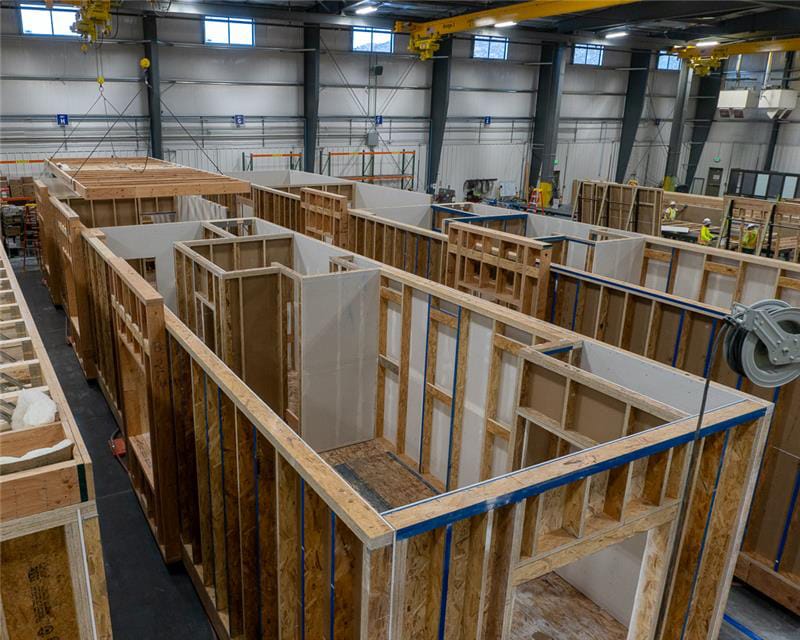
The Midland Apartments modules in the factory during fabrication.
A Blueprint for Other Communities
The Midland Apartments prove what’s possible when communities think creatively about housing. By blending public land use, private development, and modular building technology, Buena Vista delivered much-needed housing without compromising on quality or design.
As more towns face similar pressures, this project offers a replicable, scalable solution that delivers real results — faster and smarter.
More from Modular Advantage

Mind the Gap: The Interface Between Onsite and Offsite Construction
Every design for manufacture and assembly (DfMA) project — modular, mass timber, or panelized — is really two projects joined at a seam. One is built in a controlled factory to millimeter tolerances; the other in the field, in weather, to the looser tolerances of poured concrete and human hands. Between them sits an interface: where the factory’s precision meets the site’s reality.

Rules, Rails & Repeatability: Applying DfMA to Modular Healthcare
DfMA offers several advantages for healthcare projects, with faster delivery among the most valuable. Schedule matters when building new facilities, expanding campuses, renovating existing space or bringing care closer to communities that need it.

Precision and Possibility: Demands of DfMA and What Modular Mass Timber Makes Possible
Mass timber does not automatically create an efficient modular building. Its precision makes early coordination more important: fabricated components will accurately reproduce both the team’s solutions and its mistakes. The material’s advantages are realized only when supported by an equally precise design and delivery process.

Catch It in the Factory, Not in the Field: Smarter Testing for Modular Builds
Integrating watertightness and airtightness testing into factory workflows transforms quality assurance from a reactive process into a proactive commissioning strategy. It ensures that every module shipped is field ready and resilient for transportation while also supporting the ability of the modular construction industry to make buildings better.

Modular Construction Contracts: Key Considerations for Successful Canadian Projects
Starting a modular project with a well-developed contract protects both the owner and the contractor. It will help keep the project on track and on budget, and it will improve quality from the factory floor to final installation on-site.

Modular by Design: Turning Architecture into a Manufacturing System
Modular construction is often presented as a faster way to build. Speed, however, is only one part of its value. The larger opportunity is to create a coordinated design and production system that improves quality, reduces uncertainty, and allows a building to move efficiently from concept design through manufacturing, transportation, installation, and completion.

Repeatability Begins with Trust: What Alora at Dry Creek Reveals About Scaling Modular Housing
Alora at Dry Creek, a 329-unit, multifamily community comprising five four-story buildings in Centennial, Colorado, demonstrates how repeatable design, standardized manufacturing and early collaboration can work together to create a model that is not only faster to deliver, but easier to replicate across future projects.

T.R. Arnold: The Art of Third-Party Inspections
T.R. Arnold (TRA), a third-party inspection company in Elkhart, Indiana, contracts with modular manufacturers across the US. Manufacturers register with each state to which they intend to send their modules and may be required to hire a third-party inspection company.

Creating an ‘Ecosystem for Innovation:’ 50+ Years of Modular Construction Oversight in Virginia
Virginia’s modular building program began in 1973, with the implementation of the Virginia Industrialized Building Unit and Mobile Home Safety Regulations. Now it’s leading the country in modular code adoption.
Understanding Thermal Barriers Compliance Methods & Emerging NFPA-275 Foam Plastic Technologies
New fire barrier technologies are improving total costs and margins in major areas of construction, such as commercial, government, union and prevailing wage projects. These benefits translate into other large fringe areas, such as agriculture, commercial cold storage facilities, grow houses, outbuildings, military and aviation hangars.