
Hawthorn Extended Stay by Wyndham—Jackson, WY
Few places are as picturesque as Jackson, Wyoming. That can be both a blessing and a curse. The scarcity of housing has forced even dual-income families to make a tough choice: commute from the few towns nearby with scarce but less costly housing, or leave their dream community. People like Casey Rammell are attacking this challenge on multiple levels—and they’ve tapped Autovol for help.
Growing up in nearby Driggs, Idaho, Casey has built a range of housing and accommodations in the area, and cofounded GCHB Venture with partner George Masing. Bringing housing to these parts takes a lot of know-how and ingenuity. Mountain resort conditions pose a triple threat: short build seasons, lack of local workforce, and a huge imbalance in housing supply and demand.


Quick Facts
- Developer: GCHB Venture
- Onsite Contractor: Snake River MEP
- Location: Alpine, Wyoming
- 130 rooms/260 beds
- Phase 1: 68 rooms
- Phase 2: 62 rooms
- Design & Preconstruction: 9 months
- Factory Completion: 1 month
- Building Assembly: 10 days
- Est. Time Savings: 10 to 16 months
“We’re attacking a 3,000-unit problem 60 units at a time,” Casey shares. “The quicker we can turn more projects, the sooner we’ll bring some real impact. It starts with being able to house the crews we bring to the area during the summer months when lodging prices are astronomical.”
Casey had tried projects using panelized and containerized approaches that left him unsure, but still determined to try again. He and George saw automated modular as a possible silver bullet worth reconsidering. Reaching out to Autovol soon helped them get on board.
“We were still very interested in the process, but we had to find the right company to do it with,” Casey said. “Once I went over and walked Autovol’s plant to see how they did it and what their inspection process was, it closed all the gaps for us right there.”
Initial Autovol visits included Casey and George as well as Autovol’s CEO, Rick Murdock; CTO, Curtis Fletcher; Director of Business Development, Michael Merle; and Director of Preconstruction, Steve Clough. Steve helped define the project upfront by designing a preconstruction checklist that aligns developer needs with modular design and factory best practices to optimize efficiency and constructability.
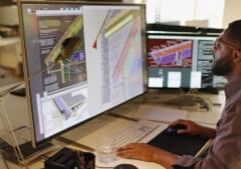
Before hitting Autovol’s factory floor, the project was designed and modeled by Prefab Logic, another firm co-founded by Rick and Curtis. The design was created using Prefab Logic Housing products, developed by Curtis. Already factory-proven and site-friendly, the predesigned products accelerated the process for the developer/architect significantly and reduced the overall design costs. These products also leveraged the power of standardized design and supply-chain materials to take advantage of economies of scale.
“The initial design came together in a matter of a couple hours,” Curtis says. “That formed a good basis to customize with some customer-specific features. With these tools, we can establish a starting place and customize a design in a fraction of the time. At the same time, the design is basically vetted for constructability in the modular factory and onsite. Besides speed, these tools also greatly simplify materials procurement and project execution.”
The plan was to build the project in two phases. This would enable the property to open sooner and start accommodating guests while completing the second phase. The digital twin was designed to provide a complete factory-ready model for both phases upfront. That gave the factory everything it needed to bring each phase into production quickly. It also enabled everyone a way to plan both phases ahead of time, and begin prepping the site in advance.
“All the stakeholders leaned into this project and I think it really paid off in quality and strong execution,” Steve says. “We had developed a preconstruction checklist to define things upfront. It paid off as everything came together. Things like the room size put Autovol’s module length limit to the test, but the factory crew was ready, and they delivered.”
All the careful planning and collaboration enabled the finished modules to begin shipping immediately after factory completion. Seasoned crews from Snake River MEP and Accuset Construction were keyed up to set the building at breakneck speed.


“Onsite logistics were amazing,” Steve says. “And the alignment turned out extremely tight, with tolerances of 1/8-inch.” Some advanced approaches made the onsite set process especially efficient. Autovol onsite services director Joe Sievers and Accuset founder Kirk Hall brought forward a smart suggestion: pre-building the roof in pieces on the site foundation in advance.
While the modules were enroute from Nampa to Alpine, an onsite team sheeted prebuilt roof trusses on what would become the building foundation. This sped up the completion of the roof structures, as well as the “dry in” process essential to protect the building from any potential rain.
“We finished the roof structures on the ground,” Casey says. “They swung them out of the way while setting the modules, then set them on top. We probably got the roof sheeted in a quarter of the time on the ground than we would have in the air. With this approach, it had us pretty much dried in after about 10 days.”
At this writing, the project is still a few months from occupancy. But many of first-phase rooms are already reserved for long-term guests including GCHB Venture crews, and staff at a clinic in Alpine eager to provide housing for healthcare staff in such a limited market.
“This project would have gone 18 to 24 months on a conventional schedule. We’ll do it in eight,” Casey says. “That kind of speed is good for everyone. I like to do things as efficiently as possible so that everyone on the project makes money. In that process, things go quicker, we get the doors open quicker, and our customers get a better project in the end. Hopefully we’re generating a few million a year in gross revenue, so getting your doors open 10 months sooner can mean a pretty big savings.”

More from Modular Advantage
MBI Town Halls 2026: Reflections from Boston
By the end of 2026 MBI’s Government Affairs team will have traveled over 6,000 air miles to bring Town Hall events to five different cities in two countries.
Mind the Gap: The Interface Between Onsite and Offsite Construction
Every design for manufacture and assembly (DfMA) project — modular, mass timber, or panelized — is really two projects joined at a seam. One is built in a controlled factory to millimeter tolerances; the other in the field, in weather, to the looser tolerances of poured concrete and human hands. Between them sits an interface: where the factory’s precision meets the site’s reality.
Rules, Rails & Repeatability: Applying DfMA to Modular Healthcare
DfMA offers several advantages for healthcare projects, with faster delivery among the most valuable. Schedule matters when building new facilities, expanding campuses, renovating existing space or bringing care closer to communities that need it.
Precision and Possibility: Demands of DfMA and What Modular Mass Timber Makes Possible
Mass timber does not automatically create an efficient modular building. Its precision makes early coordination more important: fabricated components will accurately reproduce both the team’s solutions and its mistakes. The material’s advantages are realized only when supported by an equally precise design and delivery process.
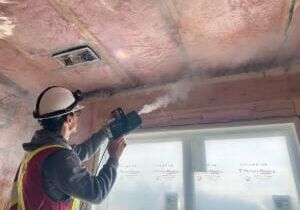
Catch It in the Factory, Not in the Field: Smarter Testing for Modular Builds
Integrating watertightness and airtightness testing into factory workflows transforms quality assurance from a reactive process into a proactive commissioning strategy. It ensures that every module shipped is field ready and resilient for transportation while also supporting the ability of the modular construction industry to make buildings better.
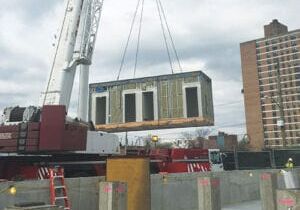
Modular Construction Contracts: Key Considerations for Successful Canadian Projects
Starting a modular project with a well-developed contract protects both the owner and the contractor. It will help keep the project on track and on budget, and it will improve quality from the factory floor to final installation on-site.
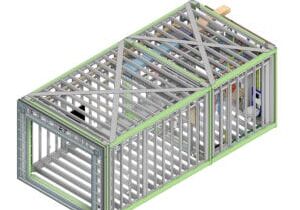
Modular by Design: Turning Architecture into a Manufacturing System
Modular construction is often presented as a faster way to build. Speed, however, is only one part of its value. The larger opportunity is to create a coordinated design and production system that improves quality, reduces uncertainty, and allows a building to move efficiently from concept design through manufacturing, transportation, installation, and completion.
Repeatability Begins with Trust: What Alora at Dry Creek Reveals About Scaling Modular Housing
Alora at Dry Creek, a 329-unit, multifamily community comprising five four-story buildings in Centennial, Colorado, demonstrates how repeatable design, standardized manufacturing and early collaboration can work together to create a model that is not only faster to deliver, but easier to replicate across future projects.
T.R. Arnold: The Art of Third-Party Inspections
T.R. Arnold (TRA), a third-party inspection company in Elkhart, Indiana, contracts with modular manufacturers across the US. Manufacturers register with each state to which they intend to send their modules and may be required to hire a third-party inspection company.
Creating an ‘Ecosystem for Innovation:’ 50+ Years of Modular Construction Oversight in Virginia
Virginia’s modular building program began in 1973, with the implementation of the Virginia Industrialized Building Unit and Mobile Home Safety Regulations. Now it’s leading the country in modular code adoption.