
Rethinking the Chassis: How Steelfast Engineered Welding Out of Modular Manufacturing
Two years of mistakes: how a machine bought for the wrong job grew into a complete system for manufacturing modular buildings, without a single weld.

Alicia Brown is the editor of Smart Building Review and the founder and director of New Doors.
Chassis manufacturing has not moved with the rest of the modular industry. Globally, the vast majority of manufacturers still weld chassis together by hand. Qualified welders are hard to find, welding is slow, and the quality of the finished chassis depends on who is holding the torch that day. Steelfast founder John Davis has spent over thirty years in light gauge steel, first rolling components and building with LGS framing, then designing and patenting innovative LGS building products, including the chassis itself, across Australia, New Zealand and the United States. Manufacturing that chassis at the scale he wanted is what led him to start designing and building machinery himself.
“People claim to be using modern methods of construction,” Davis says, “but you go and look at what they're doing and many are still building the way people did it 150 years ago.”

What resulted started almost by accident. Davis bought a machine for an entirely different purpose, and once it was in the factory, his team realized its potential. Turning that realization into a working product took close to two years and roughly another $300,000 in additional tooling, plus a long list of prototypes that never made it past the scrap dealer.
“We made a million mistakes on the way,” Davis says. “Every one of them fed into the next version.” Engineering the chassis design to exceed expected loads with minimal deflection was the biggest challenge. We started on heavy gauge steel then worked our way down to the gauge that could support well in excess of the weight of an expected module. Deflection of the final design is now nominal, and chassis weight is 40% to 50% lighter that a welded chassis.
Connecting multi-level modules was another challenge. We wanted a system that didn’t rely on structural steel portals, external fastening and was strong enough to withstand hurricane force wind loads. We now have patents for three options that meet the design demands.
We also wanted to reduce the potential for corrosion and eliminate the need for application of rust prevention painting. Working with the steel mill we developed ZinMag ZM310, a zinc-aluminium-magnesium coated product that returned zero rust, corrosion or delamination after 2,000 hours of accelerated salt spray testing: roughly 7 to 10 times the corrosion resistance of standard galvanized steel. That performance is backed by a corrosion warranty of up to 50 years.

A Game-Changing Chassis
The system removes welding entirely from the process. Perimeter beams are roll-formed with pre-punched, pre-drilled tabs that positively locate the joists, so there is no measuring and no cutting on the factory floor. Joists come pre-punched with holes for plumbing, electrical and waste services, so those trades can be installed in the factory rather than chased through a finished floor on site.
Three people with screw guns and no prior experience can put a 650-square-foot chassis together in well under two hours. A welded equivalent typically takes a trained crew the better part of a day, usually longer. The combination lifting and transport bracket is reusable across builds, which further reduces materials costs over a production run.
Independent testing backs the numbers up. Loaded to 17 tons, more than a typical building carries, deflection came in at 1/6 of an inch, well inside the range that would require additional bracing. The finished chassis is 40% to 50% lighter than a welded equivalent, which translates directly into transport and crane costs.
This translates to minimal damage to modules during transport further reducing overall operation costs.
Fast Facts
- Assembly time: Under 3 hours, unskilled labor, no welding
- Weight: 40 to 50% lighter than an equivalent welded chassis
- Deflection under load: 580 square foot chassis independently load tested at 17 tons, confirmed 1/6 inch average deflection
- Corrosion resistance: ZinMag 310 steel: 7 to 10 times standard galvanized steel
- Warranty: Up to 50 years corrosion, 20 years structural
- Development: 5 years, built on over 30 years in light gauge steel manufacture

Evaluating a Chassis System: What to Look For
Whichever system a builder or developer ends up choosing, the same questions are worth asking of any chassis, ours included.
- Independent test data. Ask for the deflection figures under a stated load, from an independent lab, not a manufacturer's estimate.
- Corrosion protection and the warranty behind it. What is the coating specification, what standard was it tested against, and how many years does the warranty actually cover?
- Labor and skill required. Does the system need a qualified welder, and can that be resourced reliably at the volume being planned?
- Lighter chassis mean lower transport and crane costs. Ask for a like-for-like comparison against a welded equivalent, not a general claim.
- Service integration. Can plumbing, electrical and waste services be installed within the chassis?
- Fit for the application. A chassis for a permanent, slab-fixed home has different requirements to one that has to remain genuinely relocatable, able to support the structure at all times, including during transport and installation, for its working life.
- Total cost across the build. Look past the unit price of the chassis to the labor, rework and delay it adds or removes from the whole program.
Beyond the Chassis: A Full System
The chassis is one of the parts Steelfast sells. Davis's SFT90, SFT150, SFT200 and SFT300 rollformers, custom-built from three decades of light-gauge steel manufacturing experience across Australia, New Zealand and the United States, are what most Steelfast clients use to produce their own chassis and framing in-house. The flagship SFT300 series automatically switches between profiles in under a minute and can produce components for six to eight 650-square-foot Modfloorplus chassis in a single shift with a crew of three.
The chassis is suitable for either bottom or top lift modular construction, and in addition to accessing Steelfast's patented chassis system, purchasers of the rollformers can also manufacture Steelfast's other innovative patented products: Modframe and ModDeck. That is a deliberate choice: Steelfast licenses the chassis and framing intellectual property, along with the machinery that produces it, rather than selling a rollformer and leaving manufacturers to handle tooling and detailing on their own.
Modframe is Steelfast's wall framing system, built on the same light-gauge steel principles as the chassis: pre-punched, pre-engineered sections that assemble without welding. Available in 3”, 3.5”, 6”, and 8” profiles, it is designed to work alongside Modfloorplus, so the same manufacturing approach carries over from the ground up. Steelfast is also offering patented vertical modular frame joining that will let a builder keep going up in light-gauge steel rather than switching to structural steel once a project moves beyond a single story.
ModDeck applies the same thinking to steel deck framing. Most steel deck systems box in the frame to keep water out, which uses more steel, more time and more cost than the structure actually needs. Steelfast's rollformers can instead cut drainage lips and holes directly into the profile, so water runs straight through, and because the steel is ZinMag 310, corrosion is not a concern even with that exposure.
Buying the machine is only the first hurdle. Manufacturers who invest in rollforming equipment often find they still cannot easily turn an architect's drawings into a file the machine can run, because qualified light-gauge steel detailers are in short supply.
Steelfast built that capability into the business itself, in a division called Our Workshop: a team of architects, structural engineers, BIM coordinators, and light-gauge steel detailers who convert building plans into manufacture-ready files and can handle county approvals as well. The exclusive ZinMag 310 steel supply and Our Workshop detailing are all ordered through the Steelfast Hub, a digital platform that also gives manufacturers access to proprietary chassis components, fasteners, and brackets and complementary products such as the Modcore subfloor insulation panel and a small ecosystem of third-party products, including plasterboard replacement, waterproofing and decking boards.
Proof on Site
The savings compound. A Melbourne manufacturer says that switching from a structural steel chassis and timber framing to Steelfast's system let them move from a 200-ton crane to a 100-ton crane on site, a substantial cost difference on its own, before counting the labor cost and time saved in the factory.
One Western Australian modular manufacturer was producing around 150 welded chassis per year before switching. Assembling their first Steelfast chassis, with no prior experience with the system, took roughly two hours, compared to the three days a welded equivalent would normally take. On the back of that, the manufacturer moved to order volumes several times higher than their previous welded output.
“That's the biggest challenge we face with industry adoption,” Davis says. “People don't change how they build until they've seen it work with their own hands. Once they have, the numbers do the rest of the convincing.”
Who It Is For
- Modular builders and manufacturers who want to scale production, design and documentation capacity, without growing an in-house welding or detailing team to match.
- CFS manufacturers that supply the modular construction industry and want to expand their product offering and increase profitability.
- Operators who need a chassis that stays genuinely relocatable, able to support the structure at all times, including during transport and installation.
- Developers of specialist disability housing who need a “no-step” chassis delivered that can deliver finished floor level a grade.
- A chassis for a modular garage, eliminating the need for a concrete foundation.
- Resort, cabin and coastal developers who need real long term and low maintenance corrosion resistance in a marine environment.
- Volumetric and prefab builders who want services installed in the factory and a consistent, code-ready sub-floor every time.
What Is Next
International enquiries for the system have driven the next stage of this work: appointing master and sub-licensees in the USA, Canada, the UK, and Europe. Steelfast will be exhibiting at World of Modular in Orlando in April 2027, but interested parties should contact John Davis directly at john@steelfast.co
The machine that started all this is retired now, sold on to someone who found other uses for it. What it made possible is what Steelfast has built into a full system: rollformers, chassis and framing IP, rollformer operating software, exclusive steel supply, design and detailing through Our Workshop, and the Hub that ties it all together, so a manufacturer deals with one supplier instead of five. It did not come from a plan. It came from buying the wrong machine for the right reason and being stubborn enough to find out what it could actually do.
More from Modular Advantage
From Model to Machine: Why Modular Scale Is Becoming a Software Problem, not a Material One
For modular manufacturers that have already secured demand and repeatable volume, the next major constraint may no longer be forming capacity itself. Increasingly, it is the continuity of the information feeding that capacity.
Who Will Define Modular Products for AI?
Artificial intelligence is making building configurators easier and less expensive to create. This makes urgent manufacturers’ need portable product definitions, stable identities, and shared interfaces regardless of how others’ software is produced.
From BIM to Robotic Production: A Digital Workflow for Customized Components in Volumetric Modular Construction
For volumetric modular manufacturers, the value of this workflow is not simply the use of robotics. Its real value is continuity.
Helping Build a Common Framework for Modular Construction in Canada
Canada’s modular construction sector continues to gain momentum, but scaling it successfully will depend on shared expectations across design, manufacturing, approvals, and project delivery. CSA Z251 helps provide that common foundation.
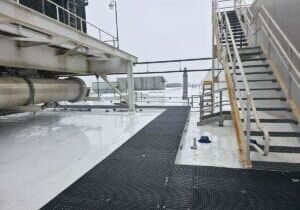
Edges, Exits & Equipment: A Modular Builder’s Guide to Rooftop Access
Rooftop access belongs in the factory design. Before the modules ship, the project team should identify each route’s users, confirm applicable requirements, coordinate with the roof system and structure, and assign responsibility.
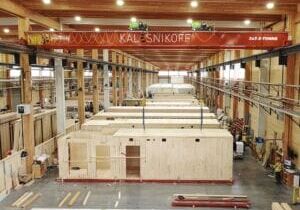
When Timber Production and Modular Construction Share One System
As demand for multifamily and workforce housing continues to outpace what conventional construction timelines can deliver, models that reduce the number of handoffs between structural fabrication and modular assembly are likely to draw more attention.
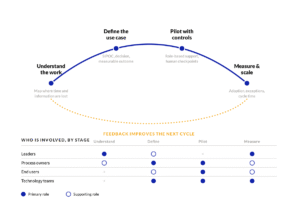
Your AI Strategy Is an Enablement Strategy
Tools will change. Teaching employees only the steps in one platform creates a narrow capability. Involving them in problem definition, process mapping, data assessment, controls, and measurement gives the organization a way to improve its systems as technology evolves.

By-Right Permitting: The Missing Lever for Scaling Modular Multifamily
Modular has already proven it can outperform traditional building methods on speed and cost per unit. The next frontier is outside the factory in the front end of the process, where projects either clear a path to construction or get stuck in review.
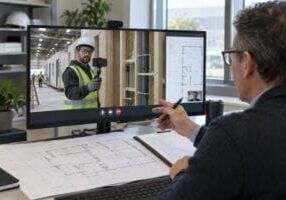
Remote Inspections and The Future of Factory Oversight
Remote inspection is becoming a practical part of modular construction oversight. Its value is greatest when it is used selectively, governed by clear procedures, and supported by complete traceability.
Reimagining Dry-In: How a Temporary-to-Permanent Roofing Strategy Mitigates Risk Between Modular Installation and Final Roof Construction
As volumetric modular projects continue to increase in scale and complexity, the Temporary-to-Permanent FiberTite Roof System represents an example of how traditional trade scopes can be reimagined through Design for Manufacturing and Assembly (DfMA) principles.