
Unlocking NYC’s Housing Potential: Scaling Modular Construction for Affordable Living

Simon Sai Man Li, LEED AP BD+C, is a MS Construction Administration at Columbia University
New York City stands at a pivotal moment in its housing history. With over 60,000 individuals in city-funded shelters and soaring construction costs, the city faces a housing shortfall that threatens both its economic competitiveness and social equity. Traditional building methods are proving too slow and expensive to meet demand, but a viable alternative already exists.
Modular construction, which involves the off-site fabrication of volumetric units that are rapidly assembled on-site, presents a compelling path forward. Research conducted through my graduate thesis at Columbia University, supported by over a dozen expert interviews and comparative case studies, reveals that modular construction is not only feasible in NYC but also essential for delivering the scale and speed needed to address the city’s affordable housing crisis.
Current projections indicate that the New York City region will require 1.2 million new housing units by 2040. However, under existing zoning rules, only about 580,000 units can feasibly be built. This imbalance between supply and demand is driving up rents, accelerating displacement, and deepening inequality. Meanwhile, traditional construction methods are constrained by labor shortages, logistical complexity, and regulatory barriers.
Within the first quarter of 2025, house prices in the EU increased by 5.7%, and rents increased by 3.2% compared with the same quarter the previous year. Overall, house prices across the EU have risen on average by nearly 50% in the last 8-year period. The continued increase in demand and lack of supply is only going to compound the situation.
According to EUROSTAT, the EU averages for housing types in cities is around 70% of people live in apartments and 30% live in houses. The suburbs and towns have around 40% living in apartments and 60% living in houses. Without exception, the modular building industry can provide new build solutions for all of these requirements.
Modular construction has the potential to address these constraints. According to McKinsey & Company, modular construction can reduce project timelines by up to 50 percent and lower costs by as much as 20 percent. For affordable housing, where margins are tight and speed is critical, these advantages can be transformative. Factory-controlled environments also enhance quality and safety by reducing rework and minimizing weather-related delays.
Despite these benefits, modular construction remains underutilized in New York City. Understanding why this is the case is key to unlocking its potential.
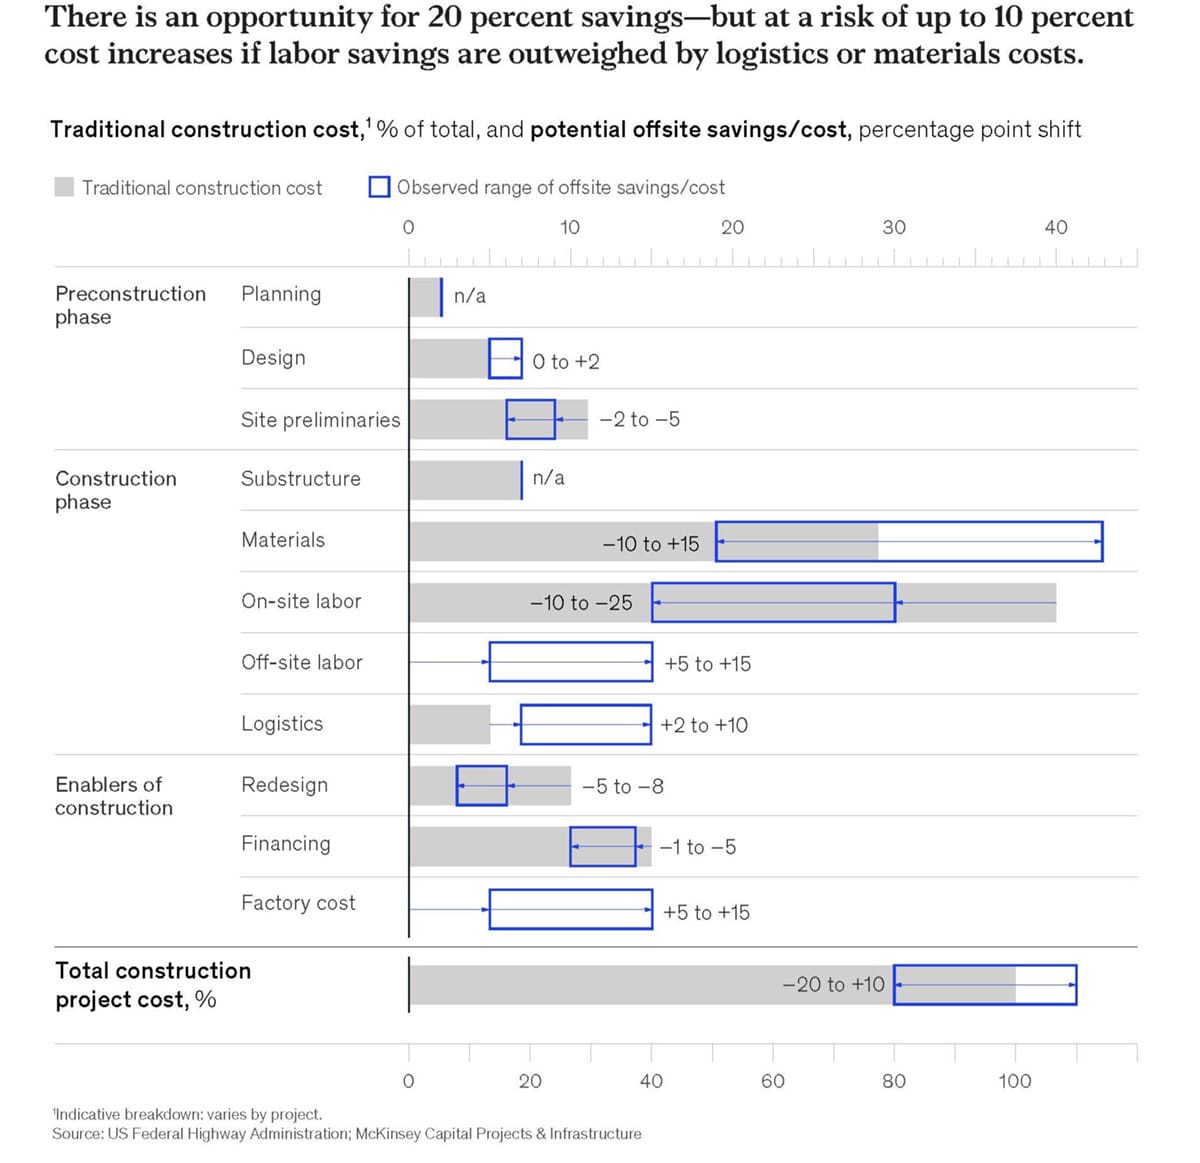
Potential Modular Construction Time Savings. Source: McKinsey Company
Although modular construction offers clear benefits, its wider adoption in NYC is hindered by four primary challenges:
1. Outdated Building Codes
The city’s current codes prohibit wood-framed modular systems in multifamily buildings and instead mandate steel construction for nearly all residential structures. This is in stark contrast to cities like Boston and Philadelphia, which allow fire-treated wood framing in buildings up to 85 feet tall.
2. Fragmented Oversight
Factory-built modules must often pass duplicative inspections from both local and out-of-state authorities. The lack of clarity over jurisdictional responsibilities combined with the absence of formal agreements recognizing prior inspections results in fragmented oversight. Without a framework for mutual recognition or streamlined local verification, these redundancies introduce delays and undermine the core time-saving potential of modular construction.
3. Incompatible Financing Models
Conventional lending practices disburse funds in stages as onsite work progresses. Modular projects, however, require substantial upfront capital to fund off-site fabrication, creating cashflow gaps that many developers struggle to manage.
4. Workforce and Supply Chain Gaps
There is currently insufficient modular manufacturing capacity within or near the city. Most regional factories are located out of state and specialize in wood-frame modules, which are not allowed under NYC’s existing building code.
Several NYC pilot projects have demonstrated modular construction’s potential while also revealing key implementation challenges:
Carmel Place (Manhattan)
This micro-unit modular development was completed swiftly and efficiently using just 55 modules assembled in under a month. However, it required mayoral zoning overrides and offered only limited affordable housing.
461 Dean Street (Brooklyn)
This 32-story project, once the tallest modular tower in the world, revealed the risks of high-rise modular development. Issues such as module misalignment and water infiltration caused major delays and cost overruns.
Linden Grove (Brooklyn)
This senior housing development highlights persistent logistical issues. Challenges such as restrictions limiting deliveries to a single designated weekday and inconsistent coordination have slowed progress despite careful planning.
Each case reinforces the value of modular construction but also underscores the need for modular-specific code reform, streamlined interagency oversight, and better-integrated project delivery structures tailored to modular workflows.
To move modular construction into the mainstream, New York City must implement targeted reforms across five key areas:
1. Modernize Building Codes
NYC must revise its building codes to permit fire-retardant-treated (FRT) wood-frame modular systems in mid-rise multifamily developments, up to 85 feet, mirroring cities like Boston and Philadelphia that already allow this under the IBC. Current restrictions under §602.3 and NYC’s Fire District provisions effectively ban combustible materials in exterior walls, even when fully sprinklered, forcing reliance on expensive steel-framed modules. Targeted amendments allowing UL-listed, 2-hour fire-rated FRT wood assemblies with NFPA 13 sprinklers would expand access to regional wood-based manufacturers currently excluded. In tandem, establishing a modular-specific code section and a standardized modular design reference framework would reduce compliance ambiguity, streamline plan reviews, and accelerate approvals. Together, these reforms would lower costs, increase supply capacity, and create a regulatory environment that encourages broader adoption of modular construction for affordable housing.
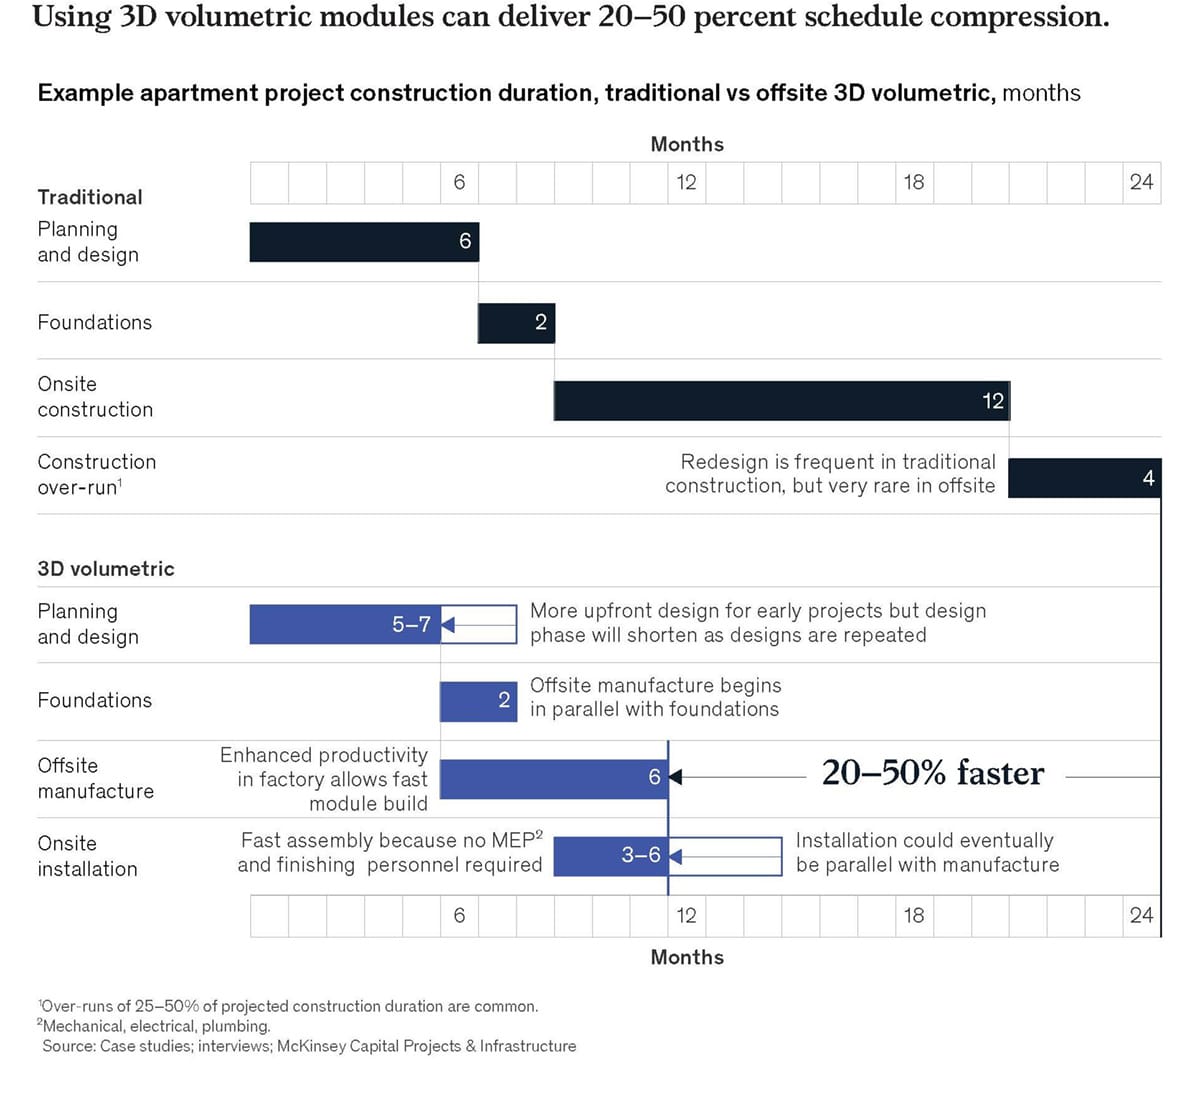
Potential Modular Construction: Time Savings. Source: McKinsey Company
2. Streamline Permitting and Inspections
A fast-track permitting pathway should be established specifically for modular affordable housing. A cross-agency review team including DOB, FDNY, DEP, DOT, DDC and HPD would help synchronize review cycles and eliminate sequential approval bottlenecks. Adopting mutual recognition of third-party factory certifications from out-of-state agencies could also eliminate redundant inspections, further reducing delays.
3. Realign Financial Tools
New financial instruments must accommodate modular construction’s upfront-heavy cost structure. Tax credits, grants, and low-interest loans tailored to modular projects would ease capital constraints. HPD is currently developing modular-specific term sheets to help developers align financing with production timelines; once formalized, these should be expanded in scope. A dedicated NYC modular housing fund could further attract investors and enable larger-scale developments.
4. Foster Public-Private Partnerships
City-owned land should be used strategically to continue piloting modular developments, with ground leases or reduced land costs enabling affordability. A “Modular Housing Accelerator” task force composed of public agencies and industry representatives could support these pilots from design through completion, ensuring aligned expectations and streamlined delivery. Knowledge-sharing forums should also be established to spread lessons learned across the sector.
5. Invest in Workforce and Local Manufacturing
Educational institutions, modular firms, and trade associations must collaborate to create modular-specific training and certification programs in areas such as DfMA workflows, fabrication-level 3D modelling, on-site module installation, and off-site module fabrication. At the same time, city incentives can encourage the establishment of local modular factories, enhance logistical infrastructure while anchoring job creation in local communities.
Scaling modular construction is not just about changing how we build. It requires a systemic shift in policy, financing, procurement, and workforce development. None of these reforms will succeed in isolation, but together they can transform modular housing from a niche solution into a core component of NYC’s affordable housing strategy.
When these changes are implemented in tandem, they have the potential to:
- Shorten development timelines and improve cost predictability
- Expand access to high-quality, affordable homes across all boroughs
- Stretch public funding further and deliver more units for each tax dollar
- Strengthen local economies by generating new jobs in construction and manufacturing
- Establish NYC as a national leader in modular innovation and housing policy
By removing the policy and market barriers currently impeding modular growth, New York can enable developers, manufacturers, and city agencies to collaborate in new and improved ways. The result will be a faster, more predictable, and more affordable pathway to meeting the city’s housing needs.
More from Modular Advantage

Mind the Gap: The Interface Between Onsite and Offsite Construction
Every design for manufacture and assembly (DfMA) project — modular, mass timber, or panelized — is really two projects joined at a seam. One is built in a controlled factory to millimeter tolerances; the other in the field, in weather, to the looser tolerances of poured concrete and human hands. Between them sits an interface: where the factory’s precision meets the site’s reality.

Rules, Rails & Repeatability: Applying DfMA to Modular Healthcare
DfMA offers several advantages for healthcare projects, with faster delivery among the most valuable. Schedule matters when building new facilities, expanding campuses, renovating existing space or bringing care closer to communities that need it.

Precision and Possibility: Demands of DfMA and What Modular Mass Timber Makes Possible
Mass timber does not automatically create an efficient modular building. Its precision makes early coordination more important: fabricated components will accurately reproduce both the team’s solutions and its mistakes. The material’s advantages are realized only when supported by an equally precise design and delivery process.

Catch It in the Factory, Not in the Field: Smarter Testing for Modular Builds
Integrating watertightness and airtightness testing into factory workflows transforms quality assurance from a reactive process into a proactive commissioning strategy. It ensures that every module shipped is field ready and resilient for transportation while also supporting the ability of the modular construction industry to make buildings better.

Modular Construction Contracts: Key Considerations for Successful Canadian Projects
Starting a modular project with a well-developed contract protects both the owner and the contractor. It will help keep the project on track and on budget, and it will improve quality from the factory floor to final installation on-site.

Modular by Design: Turning Architecture into a Manufacturing System
Modular construction is often presented as a faster way to build. Speed, however, is only one part of its value. The larger opportunity is to create a coordinated design and production system that improves quality, reduces uncertainty, and allows a building to move efficiently from concept design through manufacturing, transportation, installation, and completion.

Repeatability Begins with Trust: What Alora at Dry Creek Reveals About Scaling Modular Housing
Alora at Dry Creek, a 329-unit, multifamily community comprising five four-story buildings in Centennial, Colorado, demonstrates how repeatable design, standardized manufacturing and early collaboration can work together to create a model that is not only faster to deliver, but easier to replicate across future projects.

T.R. Arnold: The Art of Third-Party Inspections
T.R. Arnold (TRA), a third-party inspection company in Elkhart, Indiana, contracts with modular manufacturers across the US. Manufacturers register with each state to which they intend to send their modules and may be required to hire a third-party inspection company.

Creating an ‘Ecosystem for Innovation:’ 50+ Years of Modular Construction Oversight in Virginia
Virginia’s modular building program began in 1973, with the implementation of the Virginia Industrialized Building Unit and Mobile Home Safety Regulations. Now it’s leading the country in modular code adoption.
Understanding Thermal Barriers Compliance Methods & Emerging NFPA-275 Foam Plastic Technologies
New fire barrier technologies are improving total costs and margins in major areas of construction, such as commercial, government, union and prevailing wage projects. These benefits translate into other large fringe areas, such as agriculture, commercial cold storage facilities, grow houses, outbuildings, military and aviation hangars.